 1 / 52
 3621 San Remo Ter, Sarasota, FL 34239
About This Home
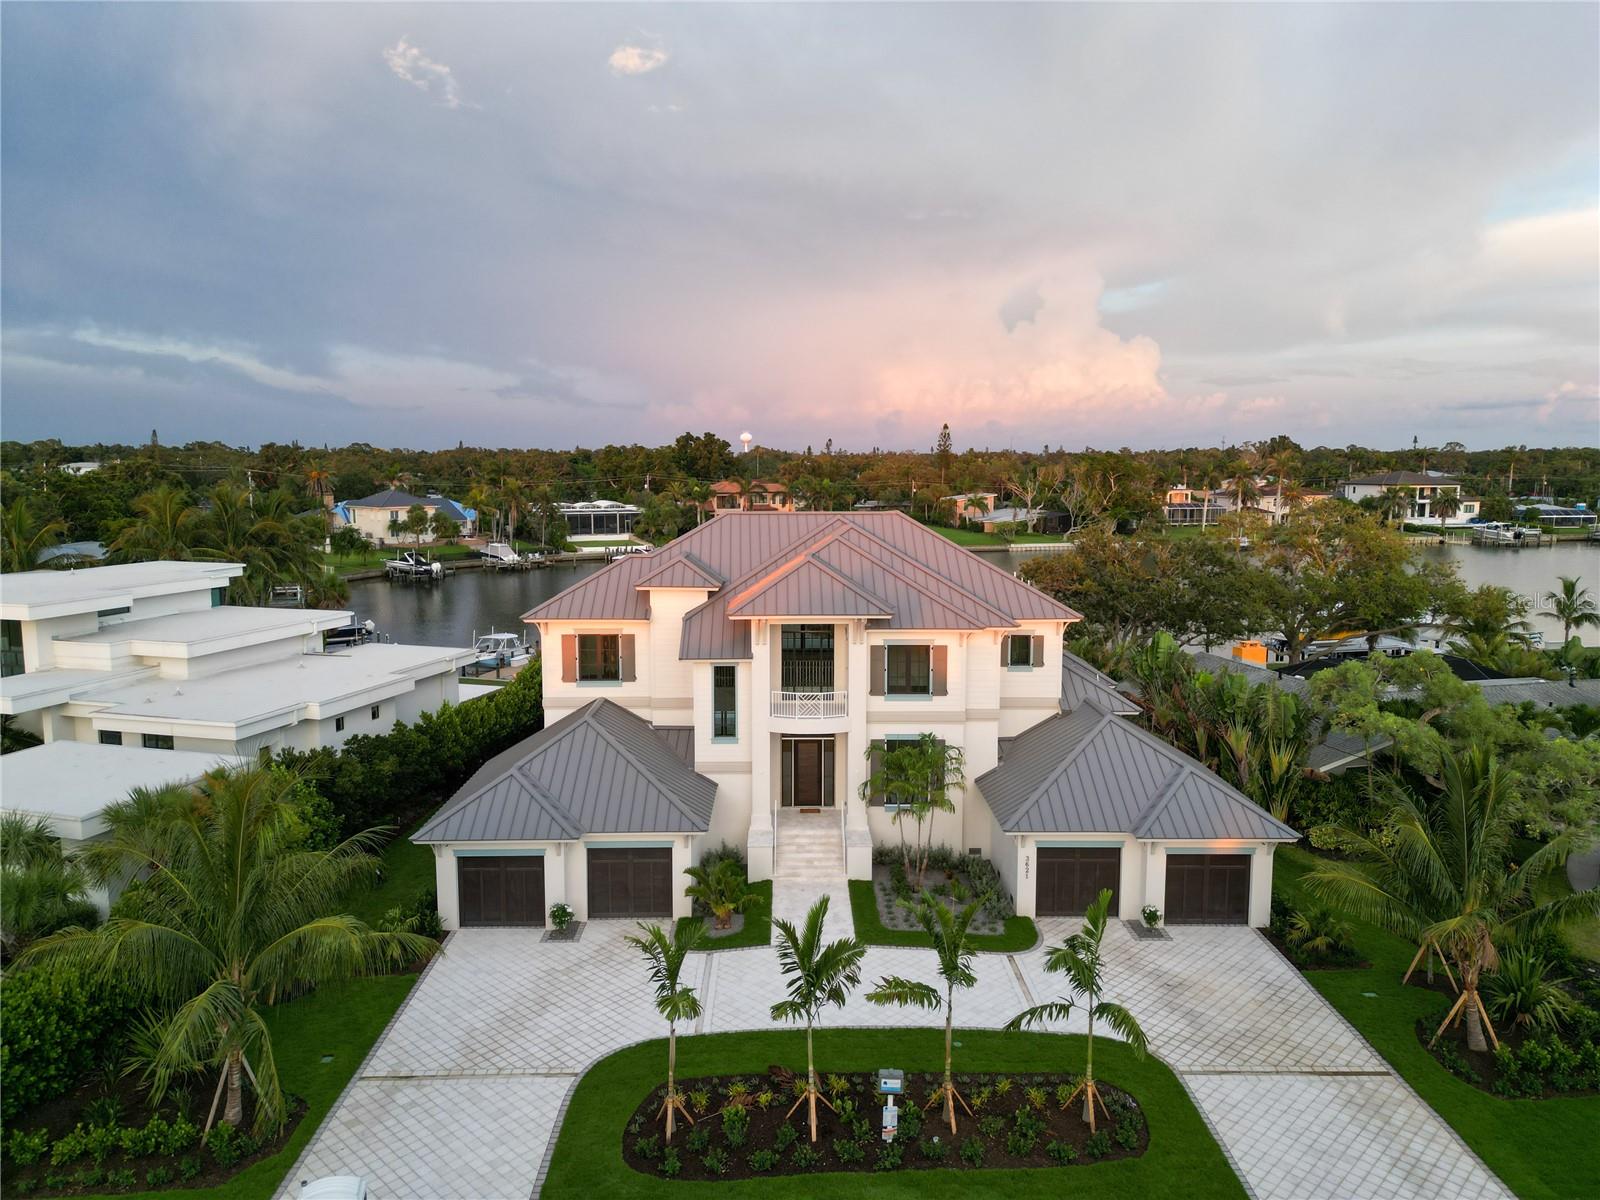
One or more photo(s) has been virtually staged. 3621 San Remo is complete and ready for occupancy, come and experience the epitome of luxury! Minutes from Siesta Key and Miles from Ordinary! Nestled on a quiet cul-de-sac west of Orange Avenue, this Florida Coastal masterpiece by Seaward Homes offers over 5300 sq. ft. of prime waterfront living. With a bayou stretching almost 400 feet wide, enjoy direct access to the breathtaking Sarasota Bay and BIG WATER VIEWS that define coastal elegance. Designed with meticulous attention to detail, the home features an expansive, light-filled open floor plan. It includes five spacious bedrooms, each with its own walk-in closet, five full baths, and two half baths. Two oversized lanais and a four-car garage ensure seamless indoor-outdoor living, while a third-level rooftop terrace provides panoramic views of Sarasota Bay. Quality and craftsmanship are paramount in this Seaward Curated Collection home. Constructed with concrete block on both the first and second floors, ensures superior structural integrity. Inside, locally crafted custom solid wood cabinets and high end finishes complement the kitchen’s luxurious Quartzite surfaces, including a custom island, backsplash, and an additional scullery. The professional-grade Thermador™ appliance package features a 30" refrigerator, 24" freezer columns, an induction cooktop, double ovens, and two Cove™ dishwashers—perfect for culinary enthusiasts. Every detail has been carefully considered, from solid brass Kohler™ plumbing fixtures and one-piece comfort height toilets to flooring that include large format designer porcelain tile or European white oak hardwood. The interior trim package includes eight-foot solid doors, oversized baseboards and casings, coffered ceilings, and substantial crown molding, with ceiling heights reaching up to 12 feet in select areas. Additional highlights include a state-of-the-art electrical and lighting control system, a high-efficiency multi-zone Trane™ air conditioning system, hurricane impact-rated insulated glass, and 10-foot sliding impact glass doors throughout. The architectural elegance of the home is further enhanced by a standing-seam metal roof, combining style and durability. Outdoors, the expansive 45-foot wide lanai, complete with an outdoor kitchen and gas grill by Coyote™, is perfect for entertaining, while the 40-foot inground, edgeless heated salt water pool and spa, designed by Borden Landscape Architects, offers a private retreat. The exterior is complemented by a semi-circular driveway with concrete shell pavers and an irrigation well. Located at San Remo Terrace, this luxurious "West of Trail" property is just minutes from Siesta Key Beach, Morton’s Market in Southside Village, Downtown Sarasota, and Sarasota Memorial Hospital, making it the ideal home for those seeking the ultimate Florida lifestyle.
Features
Virtual Tour
Sale Info
Closed Mar 24, 2026 at $8,500,000
Location

