 1 / 68
 1343 Ranchero Dr, Sarasota, FL 34240
About This Home
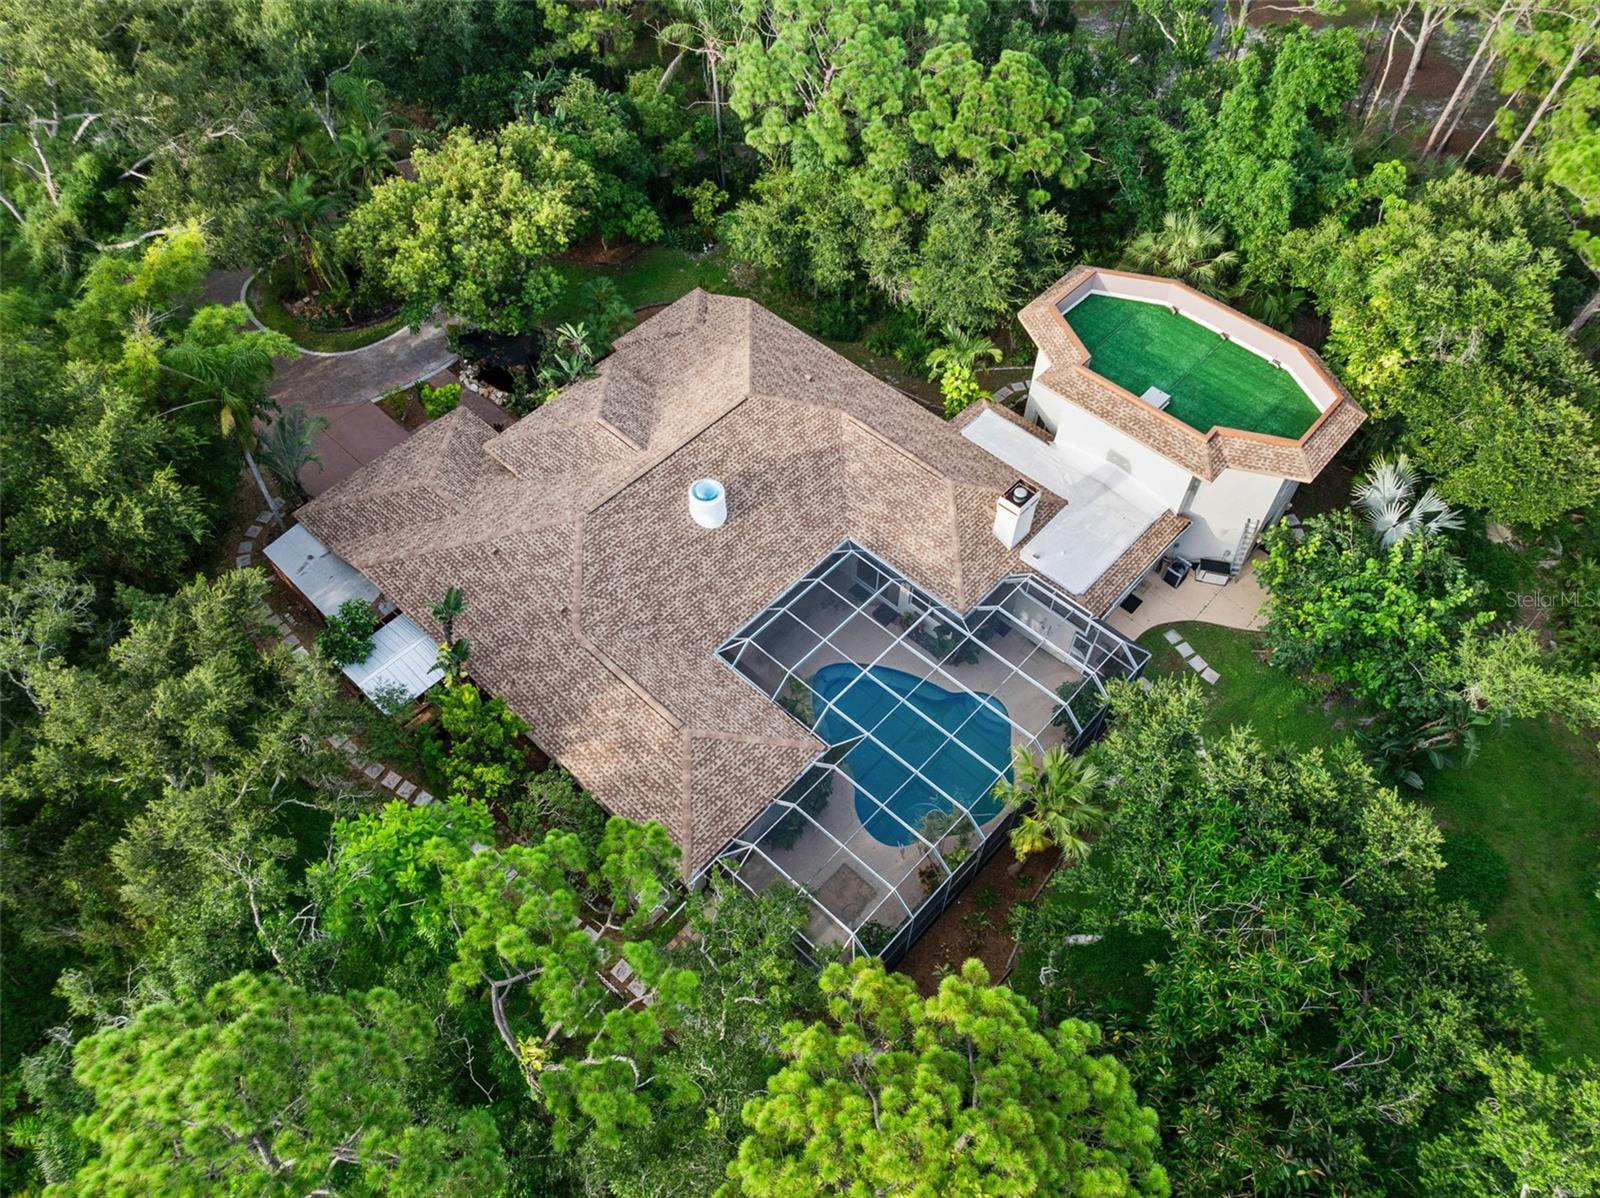
RARELY AVAILABLE. EXPANSIVE LOT. CONVENIENT LOCATION. PRIVATE AND SECURE. This hard-to-find lot creates a prime opportunity to tailor this custom-built Arthur Rutenberg residence into the perfect home for you and your family for years to come. Welcome to the exclusive community of Pine Valley Ranches, where the convenience of location and privacy meet natural beauty on this stunning 5.5-acre estate. If you love the serenity of Selby Botanical Gardens, this property will captivate you. Nestled among 414 mature oak trees, 174 palm trees, and an array of exotic foliage, the grounds feel like a private botanical oasis. Lush landscaping and thoughtfully designed built-in walking trails weave throughout the property, creating a peaceful, garden-like experience. A double-gated entrance and winding paver driveway lead you through dappled sunlight beneath a majestic tree canopy, setting the tone for the serene lifestyle. With no neighbors in sight, privacy is absolute, and one can feel secure on this property. This custom-built residence spans approximately 7,000 total square feet with a brand new roof and features 4 bedrooms, plus a den/office, and a remarkable three-story, Class 5 hurricane-rated safe structure—complete with a rooftop deck. Step inside through grand double doors into a spacious foyer that opens to a formal living area filled with natural light, 12-foot ceilings, and a skylight. Expansive double sliders open to a screened outdoor living area with an oversized pool area for grilling and an oversized patio ideal for entertaining. The triple-split floor plan offers spaciousness and functionality, enhanced by aquarium-style transom windows and octagon architectural accents. The expansive primary suite boasts two double sliders with direct access to the pool and outdoor lounge area. At the heart of the home, the recently renovated kitchen offers style and substance with custom wood ceiling insets, Samsung appliances, custom wood cabinetry, granite countertops, an extra-large pantry, and a large center island with comfortable seating. It flows seamlessly into a cozy family room with built-in shelving, an oversized marble fireplace, and a handcrafted wood mantle. Designed with versatility in mind, it serves beautifully as a guest suite, art studio, man cave, or entertainment space. Constructed with double steel-reinforced concrete, fireproof and hurricane-rated windows, handcrafted walnut doors, this structure features floating maple floors, skip-trowel plaster walls and ceiling, custom lighting, and hand-painted cedar crown molding. A spiral staircase connects to a second-floor studio or workshop, while the third level offers a rooftop deck with artificial turf—perfect for sunbathing, sunset watching, or a rooftop bar escape. Outdoors, immerse yourself in the peaceful surroundings. Meandering trails invite you through your private woods to explore the natural beauty of the property, which also features a koi pond and a detached concrete 400 sq ft garage—ideal for housing custom cars, tracker, golf carts, kayaks, paddleboards, and more. With its exceptional privacy and ample acreage, the property offers the opportunity to add a second residence (3rd structure). This 5.5-acre private parcel is well-suited for horse lovers seeking room for one or two horses, with possible horse barn or stall—perfect for at-home horse boarding while maintaining privacy and a natural landscape.
Features
Virtual Tour
Sale Info
Closed May 22, 2026 at $1,725,000
Location

