 1 / 68
 8335 Sea Glass Ct, Sarasota, FL 34240
About This Home
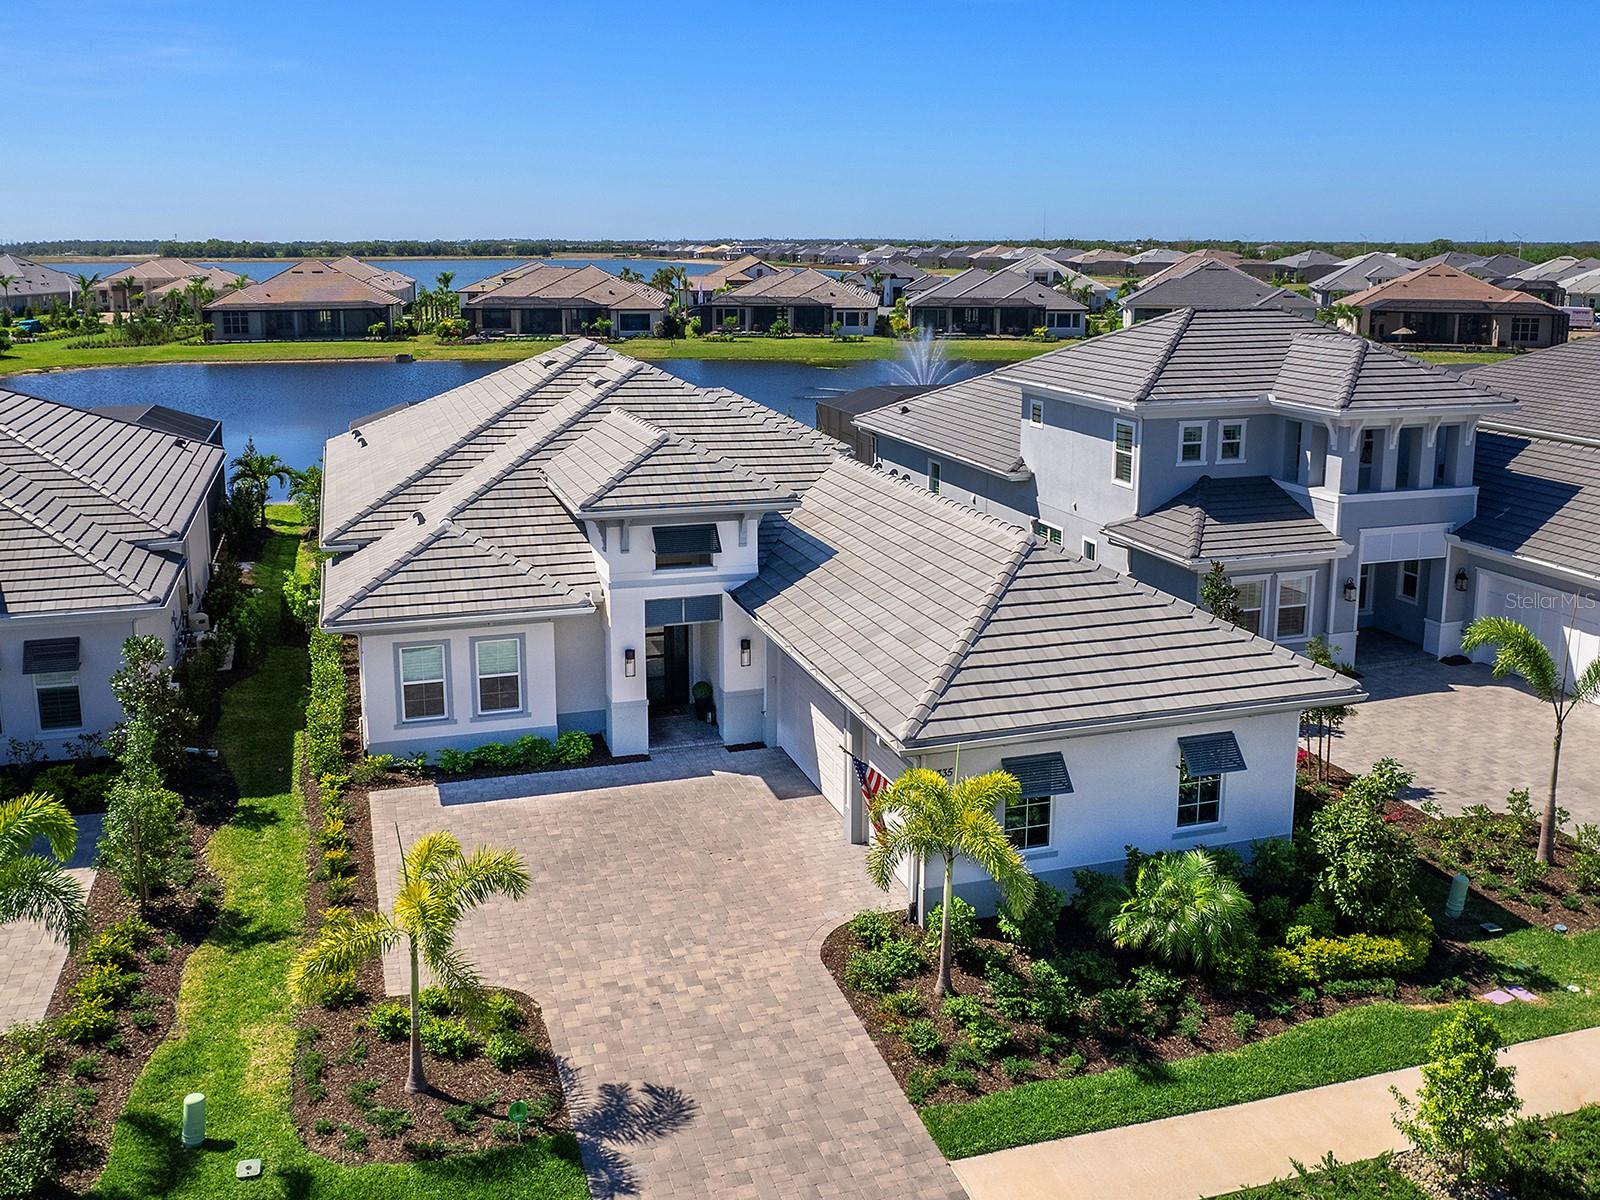
This home offers an exquisite blend of coastal elegance and modern functionality, this maintenance-free home is set against the serene lake with a stunning fountain view. An oversized paver driveway leads to the home’s inviting coastal elevation, enhanced by professionally designed landscaping, coach lighting and decorative shutters that accentuate the entrance. Impact glass throughout ensures peace of mind, while wide plank wood-look tile floors bring style to the main living spaces. Stepping through the custom Aquatek® glass front door with an iron frame, the foyer welcomes with a tray ceiling and designer chandelier. The open concept blends the main living areas, creating an ideal layout. An illuminated floating tray ceiling with custom trim adds ambiance to the living room while the wall of pocketing sliders leads to the lanai. The dry bar, situated between the living and dining area, features glass upper cabinets, quartz countertops, a beverage cooler, and a tile backsplash. Custom-trimmed walls define the dining area, with plenty of space for entertaining. The kitchen is a dream, boasting quartz countertops, a spacious floating island with seating and storage, stainless steel KitchenAid appliances including a five-burner gas cooktop, and a glass-front corner cabinet. Soft-close cabinetry, a pantry cabinet with pullout shelving and a large window with remote blinds complete the space. The primary suite is a retreat with a tray ceiling with a designer chandelier, two custom walk-in closets and French doors opening to the lanai. The en-suite bath is an oasis, featuring a free-standing soaking tub, an expansive walk-in shower with designer tile flooring, a private water closet and a double-sink vanity with quartz countertops. Three additional guest bedrooms provide ample accommodations, with one offering an en-suite bath and the others sharing a well-appointed bath with a walk-in shower and custom vanity. French doors open to a refined office space with a picture window, tray ceiling and beautiful chandelier. Designed for relaxation, the outdoor space is unparalleled. The enormous paver lanai is complete with a covered living and dining area under a tray ceiling with recessed lighting. A beautiful outdoor kitchen was just installed, ready for alfresco dining with a view. Plumbed for an outdoor fireplace. The resort-style pool includes sunken spa, fountain bowls, a panoramic screen for uninterrupted lake views and a sun shelf for lounging. A dedicated pool bath adds convenience. Additional highlights include a recirculating hot water system, laundry room with white cabinetry and subway tile backsplash, a three-car garage with epoxy flooring, and a powder room with a pedestal sink and lighted mirror. or added peace of mind, the home includes a security system with five exterior cameras that convey. Wild Blue offers a resort-style clubhouse with concierge service, theater, fitness studio, golf simulator, billiards, and a pool complex with two resort pools, plus a restaurant and patio bar coming soon. Residents enjoy walking trails, a yoga lawn, putting green, and the Midway Sports Complex with 8 pickleball courts, 6 tennis courts, and a pro shop. A dog park and playground add to the appeal, all ideally located near The Mall at UTC, Lakewood Ranch Main Street, and Waterside Place.
Features
Virtual Tour
Sale Info
Closed Nov 14, 2025 at $1,675,000
Location

