 1 / 62
 3518 Recurve Cir, Sarasota, FL 34240
About This Home
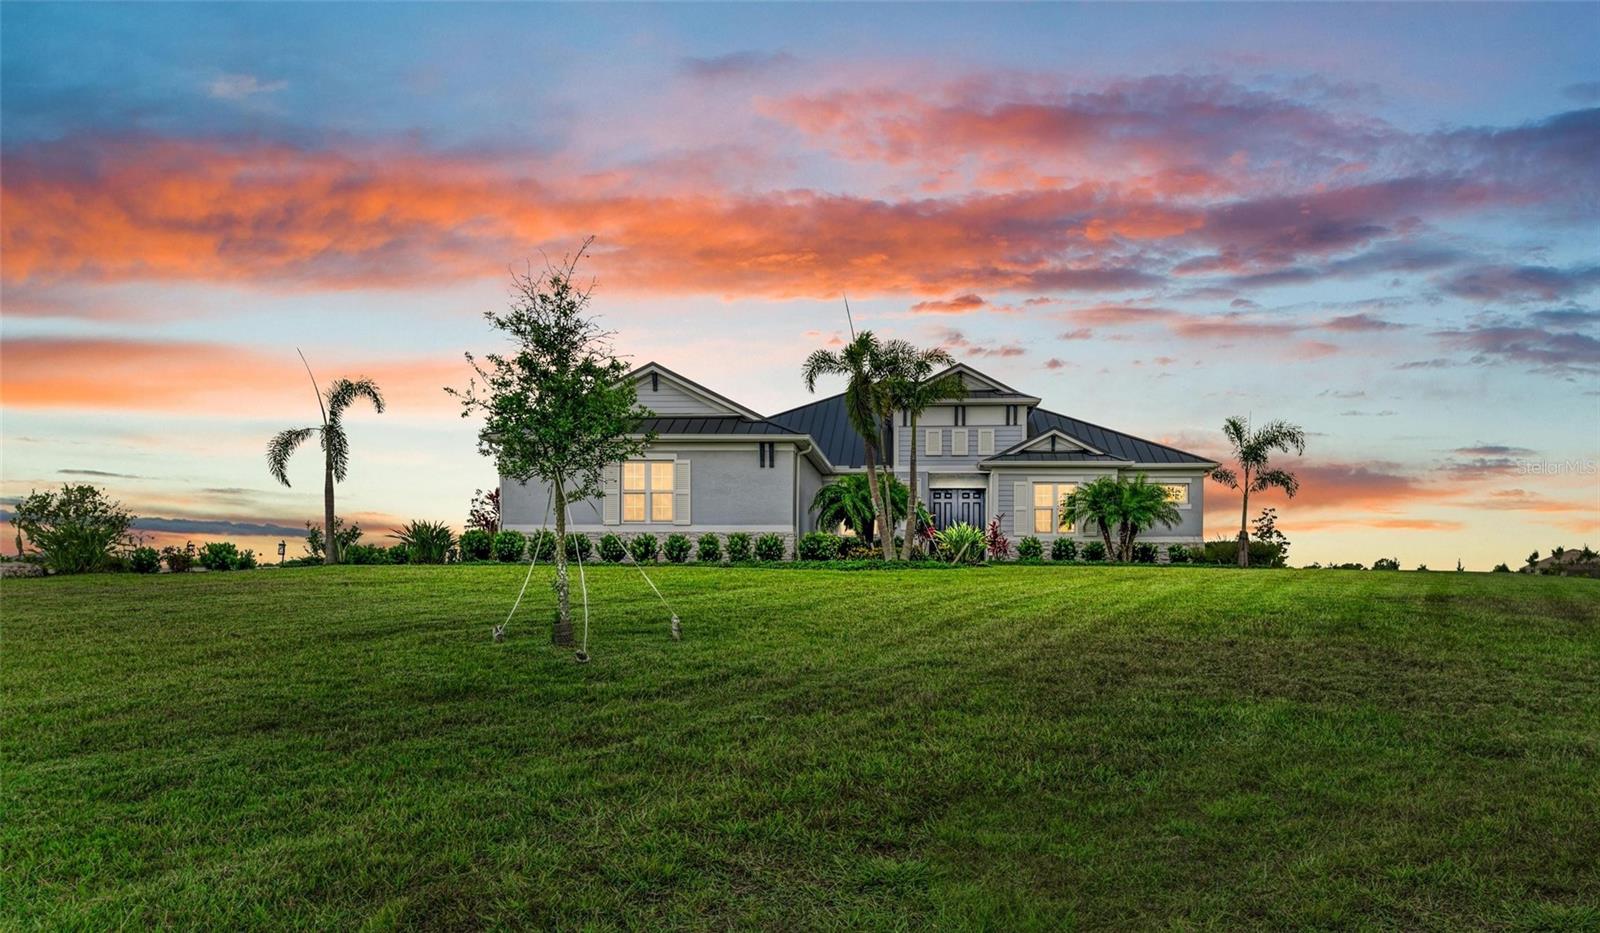
Welcome to your dream retreat! This stunning 3-bedroom, 3-bathroom custom-built home seamlessly blends refined indoor living with breathtaking outdoor tranquility. Perfectly positioned on 5 pristine acres, the property offers privacy, modern luxury, and an abundance of natural beauty, including two picturesque ponds and a private walking trail. Designed with both comfort and sophistication in mind, this home includes a dedicated office, a spacious bonus/media room, and a three-car garage. Inside, the open-concept layout is filled with natural light and thoughtfully accented by elegant details throughout. The formal dining room is illuminated by high-end Hubbardton Forge lighting and connects conveniently to a butler’s pantry, ideal for entertaining. The living room offers a serene space to relax, featuring a tray ceiling, electric fireplace, and oversized sliding glass doors that open directly to the pool area. The gourmet kitchen is a true showstopper, complete with upgraded appliances, a chef’s hood, quartz countertops, a stylish backsplash, and an eat-in bar. A standout feature is the aquarium-style window with built-in seating, bringing the outdoors in and creating a cozy breakfast nook with peaceful views. The adjoining family room continues the theme of spaciousness and comfort, also overlooking the pool. The private office is outfitted with built-in shelving and a desk, making it a functional and stylish workspace. A massive bonus/media room offers flexibility for a home theater, game room, or creative studio and is filled with natural light thanks to ample windows and sliding doors. The primary suite is a true retreat, boasting tray ceilings, two walk-in closets, and a luxurious spa-style bathroom with double vanities, a soaking tub, and a walk-in shower. An oversized second bedroom provides the ideal setup for an in-law suite, guest room, or hobby space. The spacious laundry and mudroom connects to both the driveway and the garage and includes a walk-in pantry for added storage and convenience. Outdoor living is just as impressive. The saltwater pool and spa feature soothing water elements and a six-foot deep end, surrounded by a covered patio that has been plumbed for an outdoor kitchen—perfect for hosting or relaxing in the Florida sunshine. The expansive backyard offers endless opportunities for entertaining or peaceful reflection, with two serene ponds and a nature trail that winds through your own private haven. This home is equipped with state-of-the-art smart technology, including WiFi-controlled appliances, lighting, thermostat, pool, garage doors, and security cameras. Additional features include a 30 kW liquid-cooled Kohler whole-house generator, a 1,000-gallon owned propane tank, and a 2023-installed metal roof with integrated pest protection. All windows are impact-rated, with aquarium hurricane shutters and electric zebra blinds, including light-blocking shades in the primary bedroom. The home has also been expanded to enlarge the master suite, second bedroom, laundry room, and bonus room for added comfort and livability. Located in FEMA flood zone X, 56 feet above sea level—offering the lowest flood risk—this exceptional property is the perfect balance of luxury, function, and nature. Schedule your private tour today and experience the unmatched lifestyle this home provides.
Features
Virtual Tour
Sale Info
Closed Nov 25, 2025 at $1,775,000
Location

