 1 / 35
 3521 Prudence Dr, Sarasota, FL 34235
About This Home
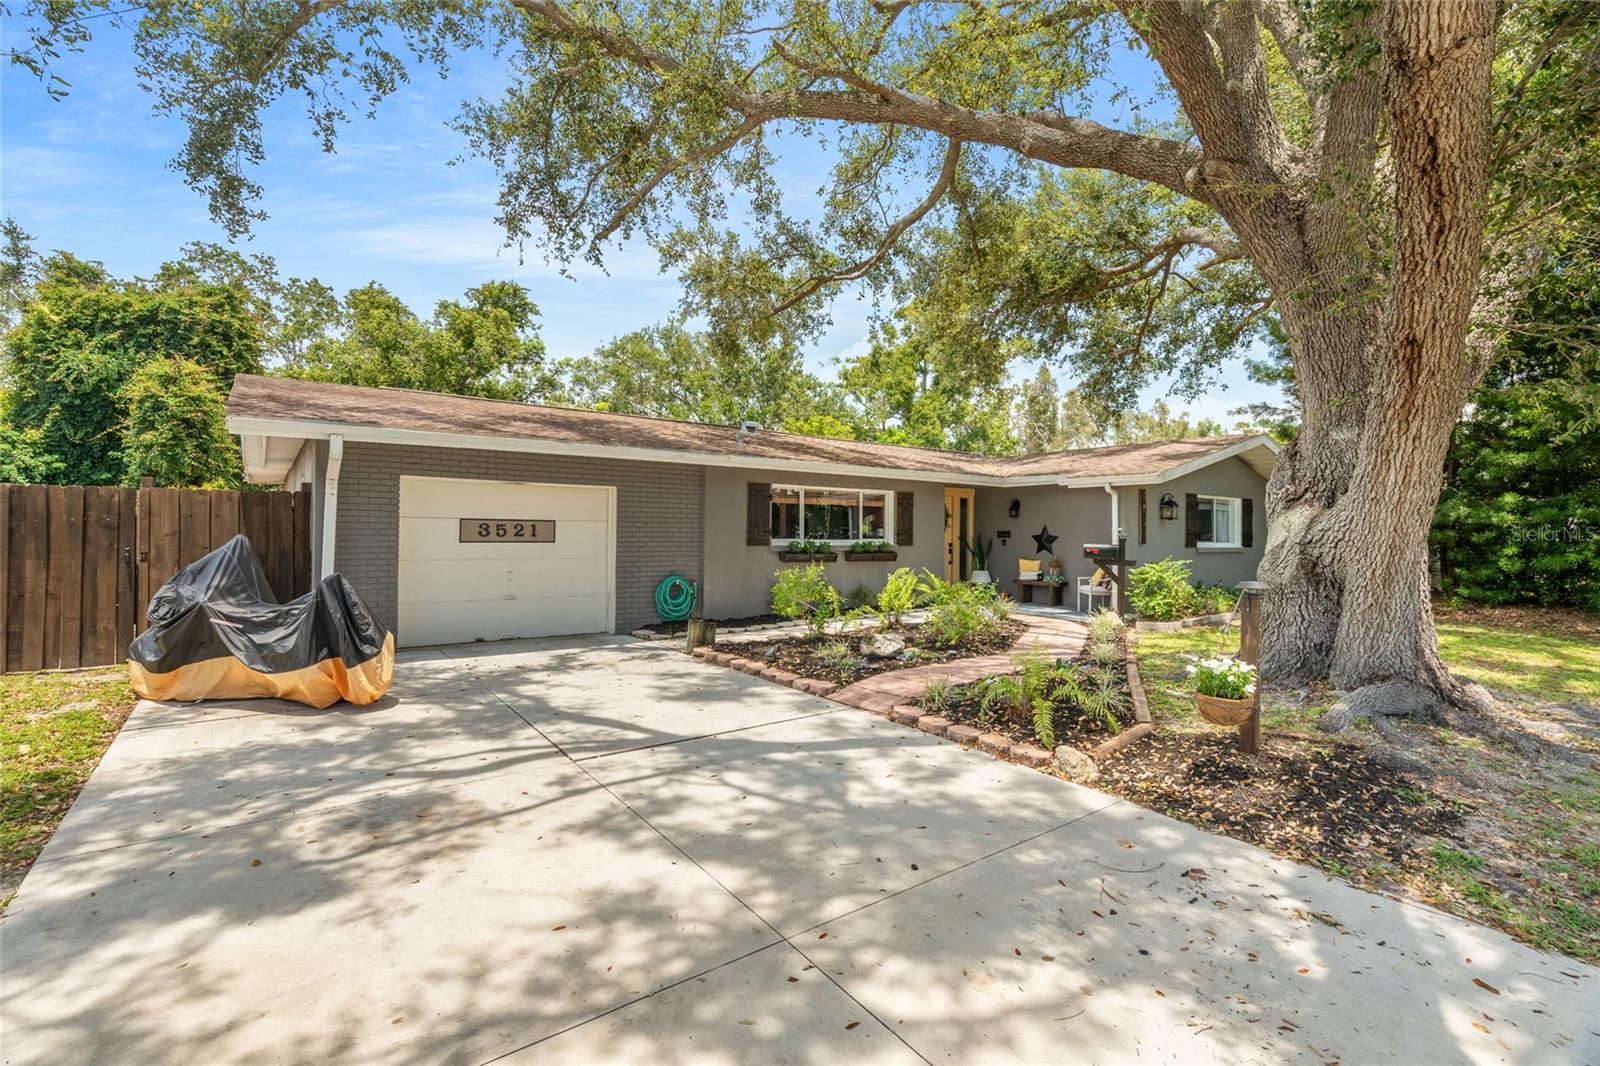
BRAND NEW ROOF WAS INSTALLED 8/21/25! Welcome to this beautifully maintained 3-bedroom, 2-bath home with 1,791 square feet of living space. The open floor plan and split-bedroom layout provide both comfort and functionality. As you enter the front door, the kitchen is to your left, showcasing Amish custom cabinetry with soft-close doors and drawers, and a spacious design that opens to the dining area. The flow continues into the bright and airy living room—perfect for both everyday living and entertaining. The primary bedroom includes a newly updated en-suite bathroom, offering a serene retreat. Laminate wood flooring runs throughout most of the home, and large windows fill the space with an abundance of natural light. Situated in a no flood zone and untouched by last year's hurricanes, this home offers peace of mind and long-term value. With no HOA or CDD fees, you’ll have the freedom to enjoy your home without added restrictions. Step outside to your own private backyard oasis, complete with a built-in grill—ideal for entertaining on warm Florida evenings. And when it comes to location, it doesn’t get much better: you’re less than 5 miles to University Town Center and downtown Sarasota, just under 8 miles to Lido Beach, and only 10 miles to Siesta Key. Whether you head east or west, you’re surrounded by endless shopping, dining, entertainment, and world-famous beaches. This is Florida living at its finest! Tax records reflect 2 bedrooms, but a den/office is being used as a third bedroom, and it has a window, closet and a door.
Virtual Tour
Sale Info
Closed Oct 27, 2025 at $404,000
Location

