 1 / 84
 432 Sorrento Dr, Osprey, FL 34229
About This Home
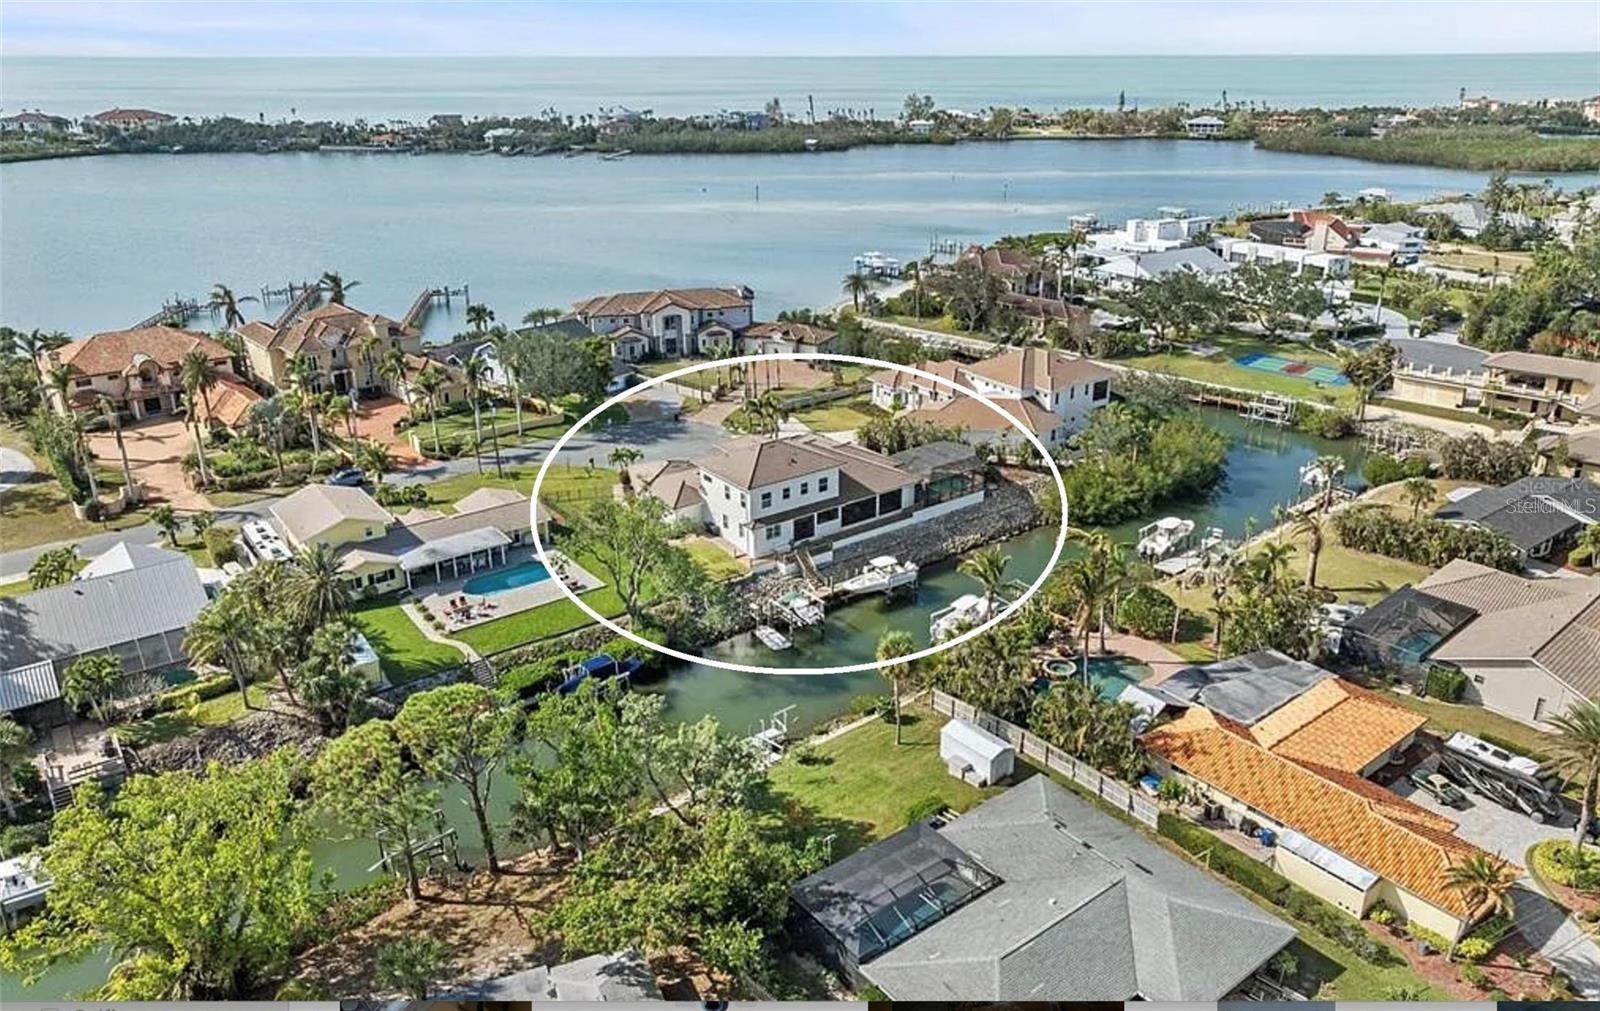
Experience the ultimate boating lifestyle from this custom-built waterfront home on a peaceful cul-de-sac. Sitting high and dry at 12 feet, the home was fully renovated for it’s current owners in 2020. Built well after the 2002 Florida Building Code changes (which required structures to be engineered for improved hurricane resistance, including impact windows, elevated designs and a more stringent building code), gives you peace of mind and makes the home easier to insure than an older home. An elegant design featuring high ceilings and engineered hardwood floors leads to a stunning outdoor retreat. The home's extensive glass windows and sliding doors create a seamless transition to your oversized entertainment area and screened lanai. This outdoor oasis features a heated saltwater pool, outdoor kitchen with Alfresco built-in grill, built in speakers, propane fireplace and TV—ideal for entertaining against the canal backdrop. With 190 feet of waterfront, one house away from the intracoastal, and no fixed bridges to the Gulf, this property is a boater's paradise. Featuring a 10,000 lb primary boat lift, a 5,000 lb double jet ski lift, a fish station, and a 70-foot Trex dock equipped with water and power. Whether you prefer boating, kayaking, paddleboarding, fishing, or simply lounging by the pool, this outdoor space is designed for all-day enjoyment. The chef's dream kitchen was fully remodeled in 2020 with both serious cooks and entertaining in mind, showcasing double islands, quartz countertops, and top-of-the-line Wolf/Subzero appliances, including an induction cooktop, convection microwave, convection steam oven, wine fridge, and an oversized built-in refrigerator. A walk-in wet pantry with an ice maker and espresso machine hookup completes this culinary haven. The luxurious main floor primary suite features a spa-like bathroom with a double showerhead walk-through shower, a jetted soaker tub, double sinks, and three spacious walk-in closets. Enjoy the seamless transition to the pool area through French doors, or retreat to the connected office adorned with smart electric blinds and built-in desk and cabinetry. Upstairs you’ll find two oversized bedrooms, each with its own full ensuite and a loft area with vaulted ceilings and a wet bar. The upstairs provides complete privacy for your family or guests. Every detail has been carefully crafted, from the tray ceilings and crown molding to engineered hardwood floors and LED lighting. Even the 4 car garage has built in storage, a work bench, high ceilings, epoxy floors and 2 EV charging ports! Recent upgrades include exterior painting, a new flat tile roof at the end of 2023 (these upgrades alone were over $118,000). With all major updates already done, there is nothing left to do but move in and enjoy this exquisite waterfront retreat. Schedule your private tour today.
Features
Virtual Tour
Sale Info
Closed Jan 9, 2026 at $2,400,000
Location

