 1 / 86
 9451 Tequila Sunrise Dr, Sarasota, FL 34241
About This Home
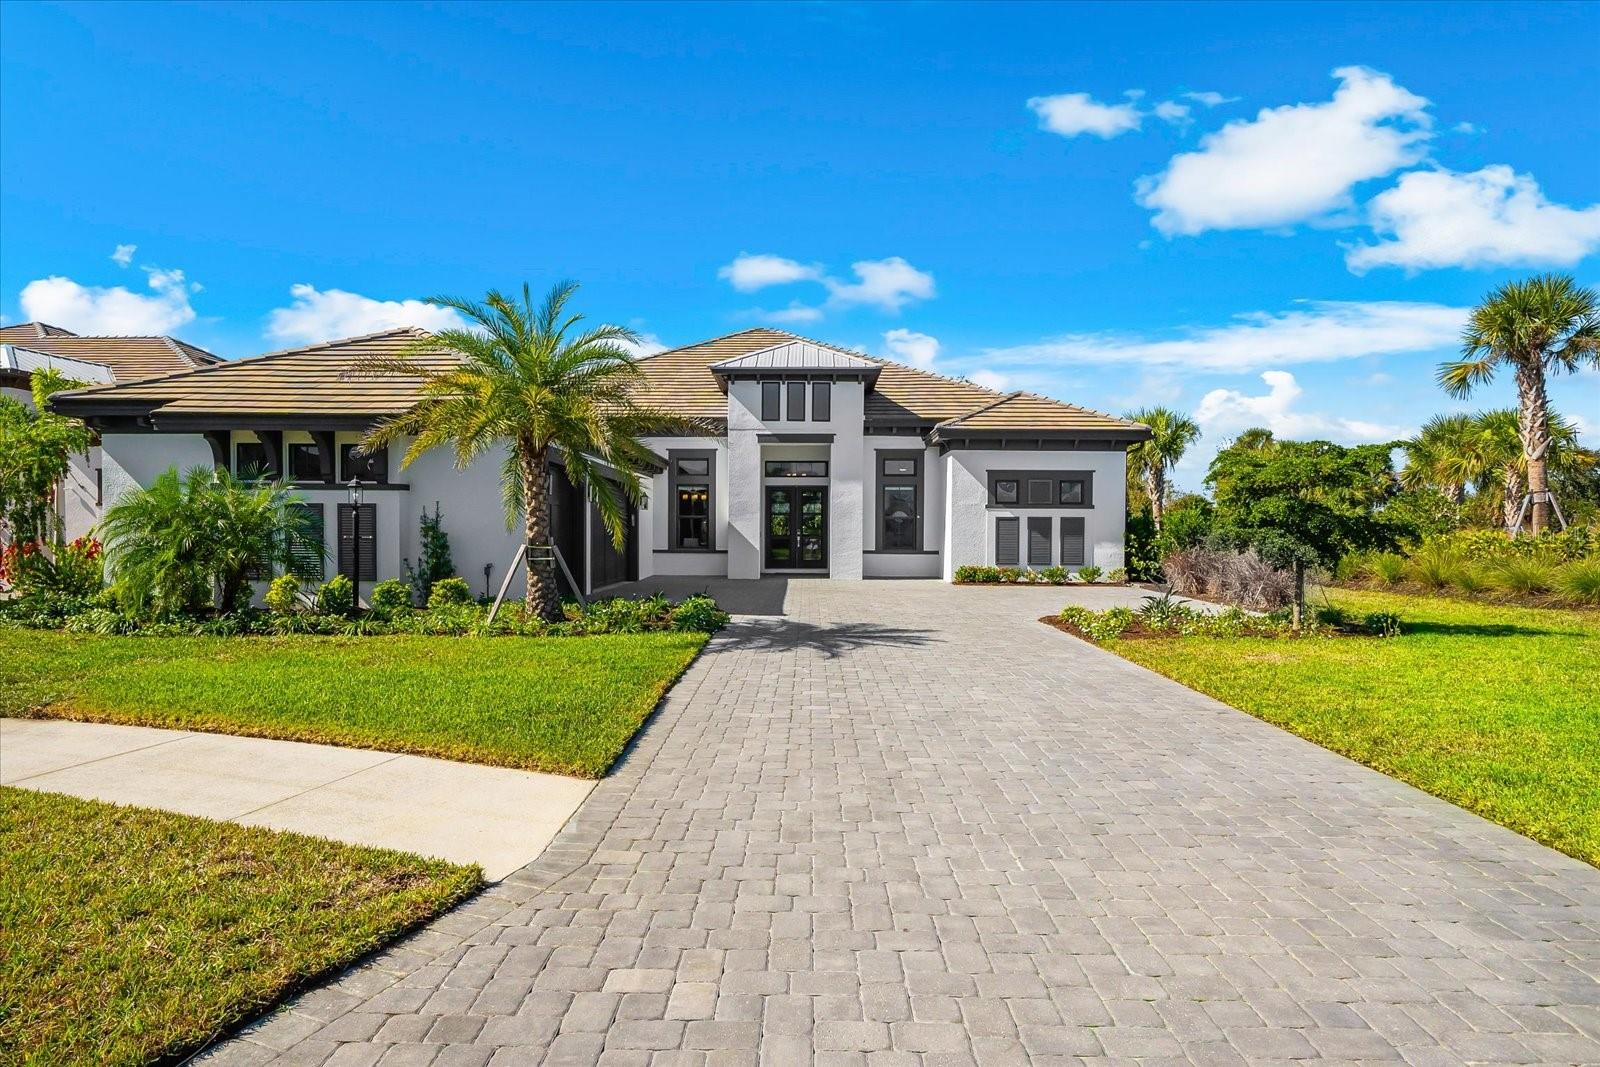
The West Indies Beacon floor plan in Cassia at Skye Ranch greets you with a bright open foyer that immediately sets the tone for this executive home. Elegant 13 foot soaring tray ceilings carry through the main living areas and create a feeling of space, sophistication, and natural light. The formal dining room sits just off the entry and flows naturally into the gathering room, where a custom designer feature wall with an electric fireplace adds a calming focal point. Large pocket sliding glass doors frame views of the expansive covered lanai and the private nature preserve beyond, offering access to over twenty five miles of walking trails and creating a setting that feels quiet, serene, and beautifully connected to nature. The kitchen is a true showpiece with Harbor solid wood cabinetry, soft-close doors, stacked glass cabinets above with gentle accent lighting, and a large Boulder toned quartz island that brings the entire space together. Under cabinet lighting, a Cafe gas appliance package, monogram vent hood, an over-range fill faucet, and thoughtful layout create a chef level workspace that is both inviting and functional. An illuminated custom built-in cabinet with a wide pass-through sits between the dining room and kitchen and adds both beauty and convenience to the flow of the home. The breakfast nook enjoys serene backyard views, and the elegant porcelain flooring enhances the clean modern style of the home. Just off the kitchen and laundry area, a thoughtfully designed built-in drop zone features upper cabinetry and bench seating creating an ideal everyday landing space for organization and ease. Eight foot solid core doors elevate every room. The primary suite is tucked away for comfort and privacy. Pocket doors lead to two walk-in closets, and the spa inspired bath features double sinks, a frameless glass shower, and a handheld shower on a slide bar. Each guest bedroom includes its own private en suite, and a separate half bath is ideal for visitors. The study sits at the front of the home behind refined 12 panel glass French doors and offers a quiet retreat with natural light throughout the day. Outdoor living shines with a large covered extended lanai that is professionally prepared for a future outdoor kitchen. The home is also designed with utilities in place for a future pool and spa. Additional upgrades include core filled block insulation, tankless hot water heater, seamless gutters along the rear and side of the home, and an extended paver driveway, an insulated three car garage with keyless entry pad, attic stairs, and a side entry door. Living in Skye Ranch offers a true sense of community with The Hub featuring a resort style pool, junior Olympic lap pool, splash pad, fitness center, movement studio, indoor and outdoor courts, playgrounds, open fields, and miles of nature trails that wind through preserved Florida landscape. The neighborhood also includes a brand new elementary school, Turner Park, and wide walkable streets. Cassia provides easy access to I 75 and is positioned just minutes from the dining, shopping, and cultural experiences of Sarasota. Residents also enjoy a direct connection to Siesta Key making this location ideal for anyone who wants both everyday convenience and the best of coastal living. The setting and natural light blend elegance, exceptional upgrades, and a peaceful preserve setting in one of Sarasota’s most desirable communities. Walk to the New Skye Ranch elementary school!
Features
Virtual Tour
Sale Info
Closed May 13, 2026 at $1,300,000
Location

