 1 / 68
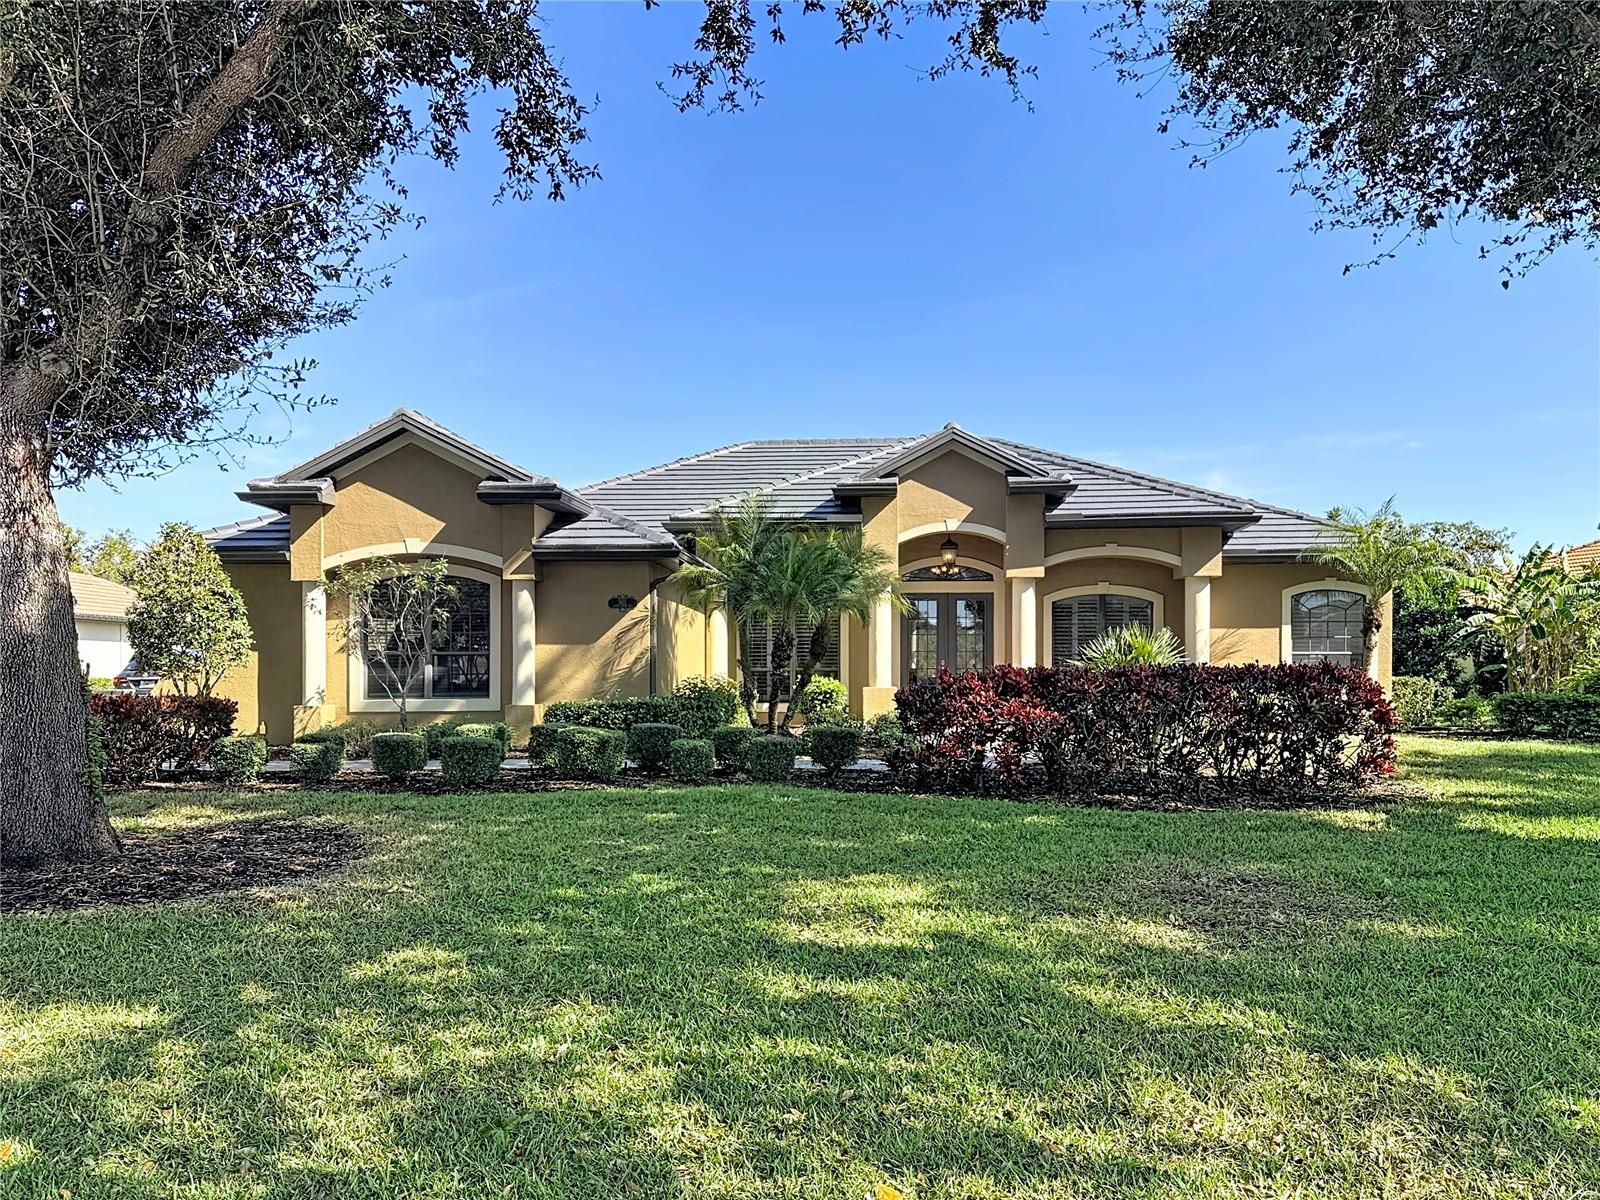
 501 169th Ct Ne, Bradenton, FL 34212
About This Home
Sellers offering $5,000 RATE BUY DOWN or CLOSING COST CREDIT. 2025 Brand New Slate Tile Roof, 2 New Air Conditioners, New Luxury Vinyl Flooring Entire house, New Clearview Lanai Cage, Epoxy Flooring 3 Car Garage, All New Interior Paint, Salt Water Free Form Pool, 1/2 Acre, 2734 Sq Ft, 4 Bd, 3 Baths, New Gutters, Newer Hot Water Heater, No CDD taxes, Low HOAs. Welcome to this stunning, 2734 sq ft, 4 BD, 3 Full Bath, move-in-ready home, brand new to the market in the highly sought-after Rye Wilderness community—renowned for its half-acre lots, tile roofs, low HOA fees, no CDD taxes, and beautifully crafted homes. This property is truly a standout. The sellers have thoughtfully updated nearly every major feature ($171K in upgrades), giving you peace of mind from day one. A gorgeous NEW SLATE TILE ROOF has just been installed, along with TWO NEW 17-SEER A/C UNITS and a NEW CLEAR VIEW POOL CAGE to enhance the breathtaking natural landscape. The PREMIUM HALF-ACRE lot offers serene views of mature trees with no rear neighbors. ELEVATION IS 30 FT & has always been high and dry. Entering through double glass doors, you’ll immediately appreciate the 11-FOOT CEILINGS with double tray details and the BRAND-NEW CORETEC LUXURY VINYL FLOORING (20 mil) running seamlessly throughout the home. Fresh professional INTERIOR PAINT adds to the light, bright, and airy feel. The main living areas overlook the FREE-FORM, SALTWATER POOL, fully enclosed with the new CLEAR VIEW CAGE to maximize the stunning, private backdrop. Large Lanai 64' X 38'. The split floor plan ensures comfort and privacy for everyone. The primary suite is a true sanctuary with generous space, his & her dual walk-in closets, private lanai access, and a spa-inspired bath featuring dual vanities, a soaking tub, new flooring, and a NEWLY REMODELED WALK-IN SHOWER WITH ALL-NEW TILE, HARDWARE, AND GLASS. The gourmet kitchen is ideal for both everyday living and entertaining, offering abundant GRANITE counter space, a prep island, 42" Solid Wood Cabinetry & an inviting layout that opens to the family room. It’s the perfect gathering space for cooking, hosting, or enjoying quiet evenings at home. Step outside to the expansive paver lanai and take in the peaceful setting surrounding the FREE-FORM SALTWATER POOL. This oversized outdoor area provides exceptional room for lounging, dining, and entertaining crafted for memorable moments with family and friends. The 3 CAR GARAGE has been upgraded with a newly installed professional EPOXY FINISH. Convenient Home Office steps off of the primary suite with new flooring & plantation shutters. Additional upgrades include a 50-gallon HOT WATER HEATER (2022), NEW GE DISHWASHER, 3 REBUILT LANAI SLIDERS, new LAUNDRY RM CABINETRY, 3 NEW CEILING FANS, NEW 6 INCH GUTTERS, and multiple new pool components including a NEW CLEAN & CLEAR SYSTEM, newer SALT CELL, & FILTER. Every detail has been attended to, ensuring a beautifully maintained, worry-free home ready for its next owner. Rye Wilderness is situated between Sarasota & Tampa opening a world of great restaurants, shopping, arts & entertainment & of course renowned beautiful Florida Beaches.
Features
Virtual Tour
Location
Schedule a Showing

