 1 / 72
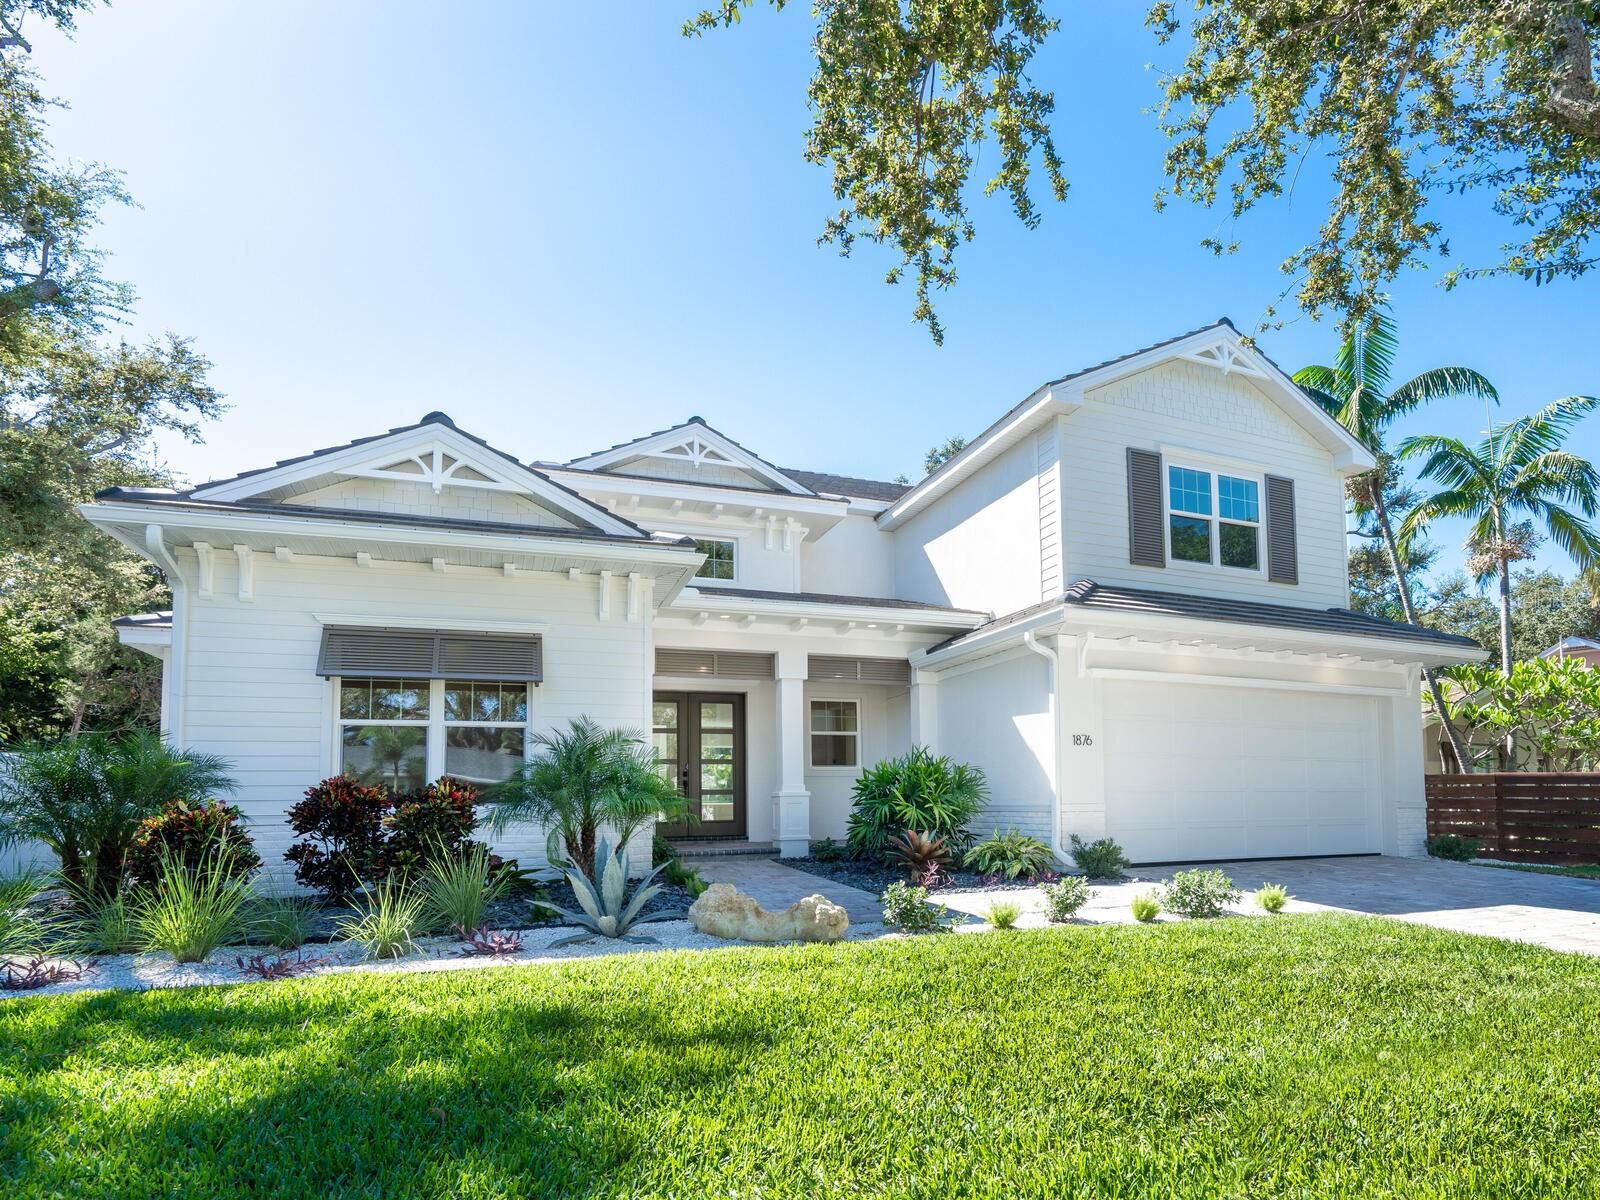
 1876 Magnolia St, Sarasota, FL 34239
About This Home
Move in to this stunning 2-story “Palonia IV Coastal” floor plan is one of the newest additions to the Allegra Homes collection of exquisite luxury residences and is located in the sought after West of Trail area near Siesta Drive, your direct pathway to Siesta Key. The cornerstone of the Allegra Homes’ vision is a dedication to excellence in custom home building and providing the very best in quality and design offered in today’s new home market. With 4 bedrooms, a den, a bonus room and 4 baths, the fabulous open living plan of 3,292 sq. ft. has been tastefully and thoughtfully designed with artistry, beauty and functionality. Upon entry into this upscale residence, you will first notice the great room with 16-ft. enhanced tray ceiling illuminated by natural light and a wall of pocketing sliders opening wide to a covered lanai. The full width of the back of the home has been dedicated to exceptional Florida living with a pool/spa, a covered dining area with detailed ceiling, and a fully-equipped outdoor kitchen … all screen enclosed and paver decking. Inside, the formal dining room features a wall of windows with fabulous views of your very own tropical oasis. The family chef will savor the ultimate kitchen set-up with large stone-topped island, abundant counter space and storage including a pantry, and premium appliance package such as Sub-Zero fridge and wine cooler, Wolf 36” gas cooktop and matching oven, drop-down microwave, ASKO quiet dishwasher, and even a Delta pot filler. The owner’s wing is a serene place of rest and rejuvenation. Bypassing the dual walk-in closets is the luxurious bath that’s absolutely delightful with its spacious glass shower and rain head, double vanities, large soaking tub and water closet. A den is also a part of the owner’s wing for added convenience for work or study. Guest accommodations are purposefully situated at the opposite end of the house for the utmost in privacy with access to a full bath and the gorgeous outdoor living area. Upstairs, there are 2 bedrooms, a bath and a bonus room for kid hangouts and family time. Additional amenities include a front porch, paver drive and entry, professionally landscaped and irrigation well, 2-car garage with epoxy finished floor, hurricane impact Low-E windows and sliding doors, crown molding, tray ceilings, natural gas water heater, and pool and house alarms. The prime location within Southside School District, celebrating 120 years of distinguished achievements awards, is ideal for families. And just about a mile from Southside Village and 2 miles south of downtown’s exciting smorgasbord of arts, entertainment, shopping, and dining is 1876 Magnolia Street, where people walk their dogs, neighbors greet one another, and families enjoy bike rides along tree-lined streets. This home creates a beautiful backdrop for a beautiful life.
Features
Virtual Tour
Sale Info
Closed Jun 11, 2026 at $2,500,000
Location

