 1 / 56
 7060 Whitemarsh Cir, Lakewood Ranch, FL 34202
About This Home
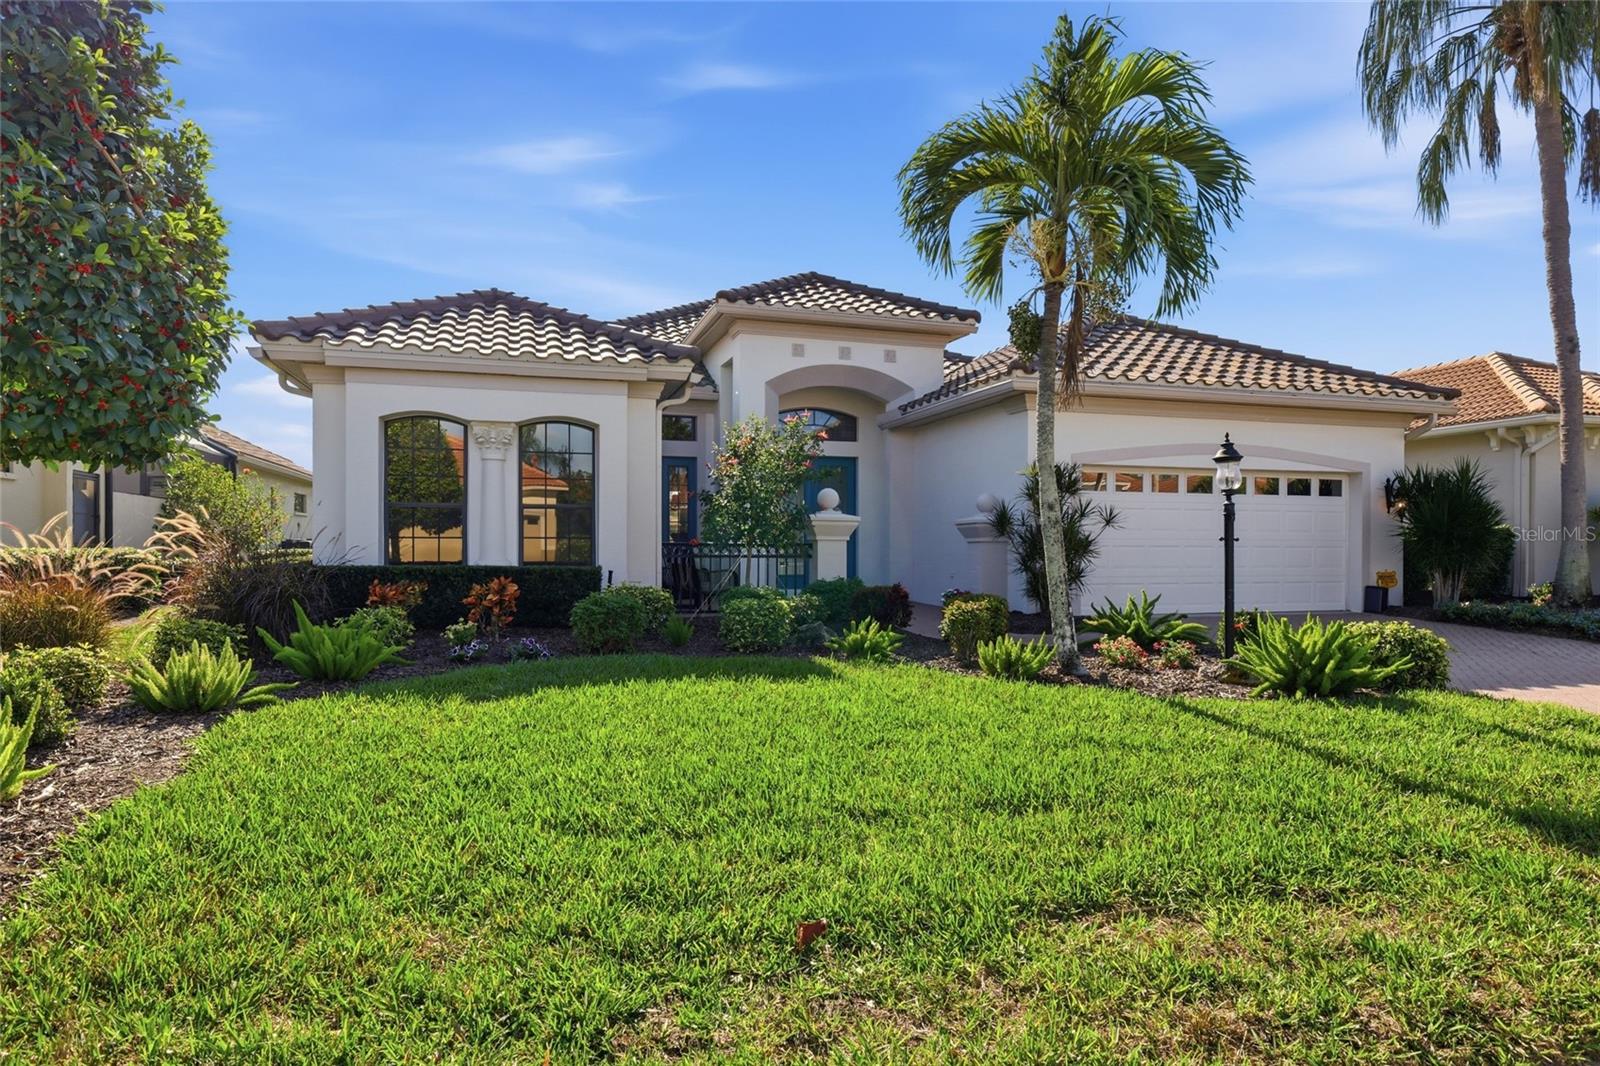
Welcome to this beautifully upgraded home, located in Lakewood Ranch Country Club beginning with its new tile roof, adding both value and peace of mind. This 3-bedroom, 3-bathroom residence with a flexible bonus room offers 2,658 sq ft of thoughtfully designed living space. Set on a meticulously landscaped lot with an elegant front courtyard, the home features a south-facing backyard overlooking a quiet preserve, ensuring exceptional privacy and stunning sunset views. Inside, the open-concept floorplan is enriched with crown molding, designer lighting, plantation shutters, and 18-inch porcelain tile throughout. The spacious living area includes large sliders that open fully to the lanai, creating seamless indoor–outdoor flow. The kitchen—completely remodeled in 2021—boasts custom solid wood cabinetry, quartz countertops, a grand center island, soft-close drawers, a walk-in pantry, upgraded stainless sink, Samsung refrigerator, and a gourmet Fulgor Milano convection oven. The dining room, framed by a custom chandelier, sits perfectly between the kitchen and living areas, ideal for both intimate meals and larger gatherings. The primary suite offers a private retreat featuring a tray ceiling, sitting area, door access to the lanai, and dual custom walk-in closets. Its spa-inspired bathroom includes quartz dual vanities, an oversized walk-in shower with multiple shower heads (rain and handheld), and a luxurious jetted soaking tub. Two additional guest bedrooms provide generous space with porcelain tile floors and ceiling fans. The rear bonus room can serve as a study, media room, or fourth bedroom with patio access and an ensuite bath that also functions as the pool bath. Outdoor living shines with a screened, caged lanai that surrounds a sparkling saltwater pool and offers multiple dining and seating areas, paver walkways, outdoor ceiling fans, and a full outdoor kitchen with a gas grill—all set against the peaceful preserve backdrop. Slider doors from the living room, family room, and bonus room enhance indoor–outdoor connectivity. Additional upgrades include a new AC system, a top-of-the-line Franklin multi-zone AC (2018) with a separate Goodman unit for the primary suite, gutters, a fully remodeled laundry room (2021), and lawn maintenance and community pool included in the HOA. The two-car garage features built-in cabinetry, epoxy flooring, a mini-split system for year-round comfort, a garage refrigerator, and an optional EV charger. Move-in ready and designed for luxurious yet effortless Florida living, this home can also be sold furnished, with furnishings optional to suit the buyer’s preference.
Features
Virtual Tour
Sale Info
Closed May 21, 2026 at $885,000
Location

