 1 / 100
 20906 Parkstone Ter, Lakewood Ranch, FL 34202
About This Home
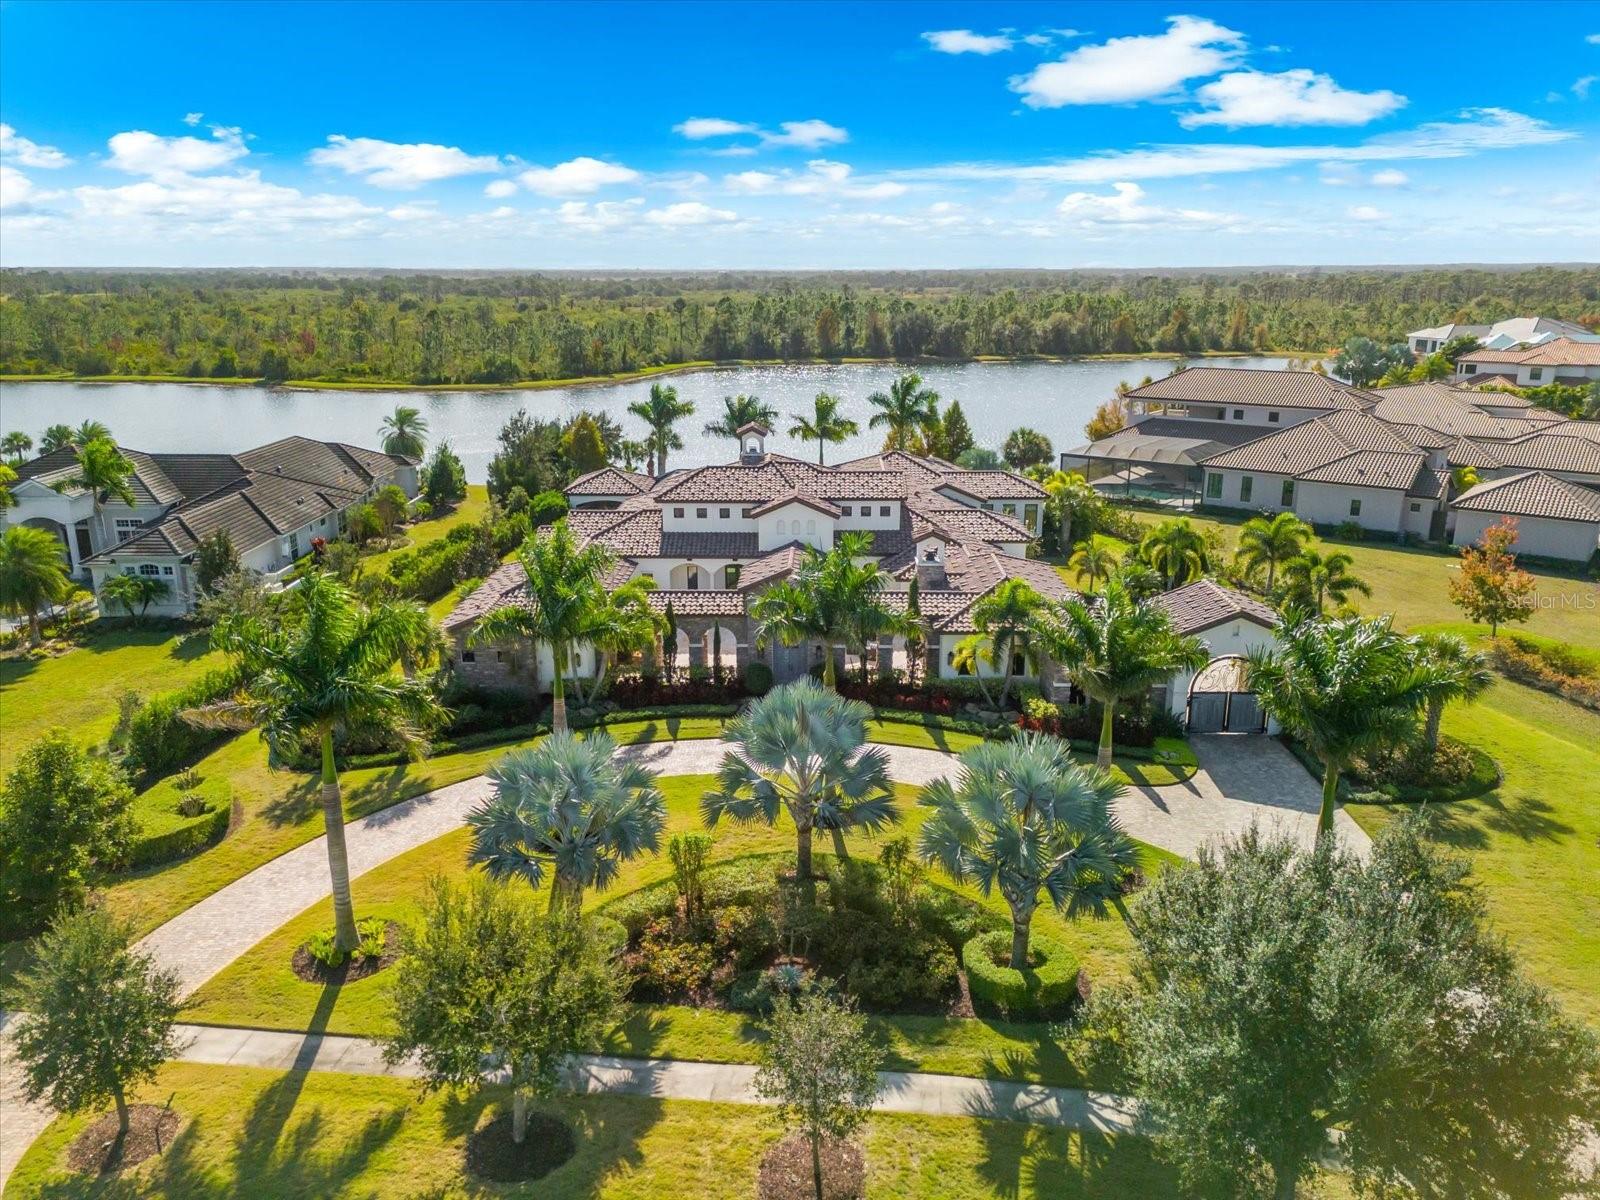
A home like no other, this one-of-a-kind John Cannon estate embodies the art of luxury living in The Concession, one of Lakewood Ranch’s most exclusive gated communities. Set on 1.3 acres of peaceful preserve and water views, this residence blends architectural integrity with thoughtful design, creating an experience that feels both refined and welcoming from the moment you arrive. A grand circular drive leads to double entry doors and a private courtyard with its own fireplace, setting the tone for what awaits inside. Once through the doors, every detail reveals craftsmanship and character; beautiful wood flooring, travertine, and wood accent beams spanning the family room, kitchen, living room, and bonus room. The living room’s statement stone fireplace serves as a dramatic focal point, balancing scale and sophistication. While the formal dining room, adorned with a mica-flecked ceiling, is an experience of its own ideal for intimate evenings or memorable gatherings. At the heart of the home, the gourmet kitchen is a chef’s dream, offering Sub-Zero and Wolf appliances, an oversized entertaining island, extensive counter and cabinet space, and a walk-in pantry designed for function and style. Nearby, a climate-controlled wine storage room serves as a striking architectural statement, showcasing your collection with sophistication. The primary suite is a true sanctuary, featuring two custom walk-in closets and a spa-inspired bath designed for serenity—with dual vanities, a freestanding soaking tub, a walk-in shower, and a tranquil waterfall feature that enhances the sense of relaxation. Two additional ensuite bedrooms provide comfort and privacy, while the spacious fourth bedroom is part of an attached casita complete with kitchenette, private entrance, and lanai access, creating the perfect private quarters for guests, extended family, or live-in arrangements. Designed for effortless indoor-outdoor living, the home includes smart home automation, Sonos audio, a richly appointed office, home gym, and a versatile game or bonus room with bar and indoor/outdoor grill area. Expansive sliders open to an outdoor living area defined by cypress-paneled ceilings and graceful architectural columns, creating the feeling of a true extension of the interior spaces, a seamless blend of design and lifestyle that makes this a home like no other. Outdoors, the experience becomes truly unforgettable. The gazebo offers a place to unwind in the evenings before the fireplace, as the glow of firelight reflects across the custom-designed pool with fire features, sun shelves, and a large spa. Framed by serene preserve and lake views, this thoughtfully designed retreat balances beauty, privacy, and sophistication in perfect harmony. The Concession is an elevated luxury neighborhood that is quiet, private, and surrounded by natural beauty, yet just moments from the best of Lakewood Ranch and Sarasota. Residents enjoy proximity to premier shopping, dining, and community events, as well as easy access to Florida’s Gulf Coast beaches, top-rated airports, UTC, and downtown Sarasota. A showcase of elegance, craftsmanship, and livable luxury, this residence redefines what it means to live beautifully in The Concession.
Features
Virtual Tour
Location
Schedule a Showing

