 1 / 91
 8262 Grande Shores Dr, Sarasota, FL 34240
About This Home
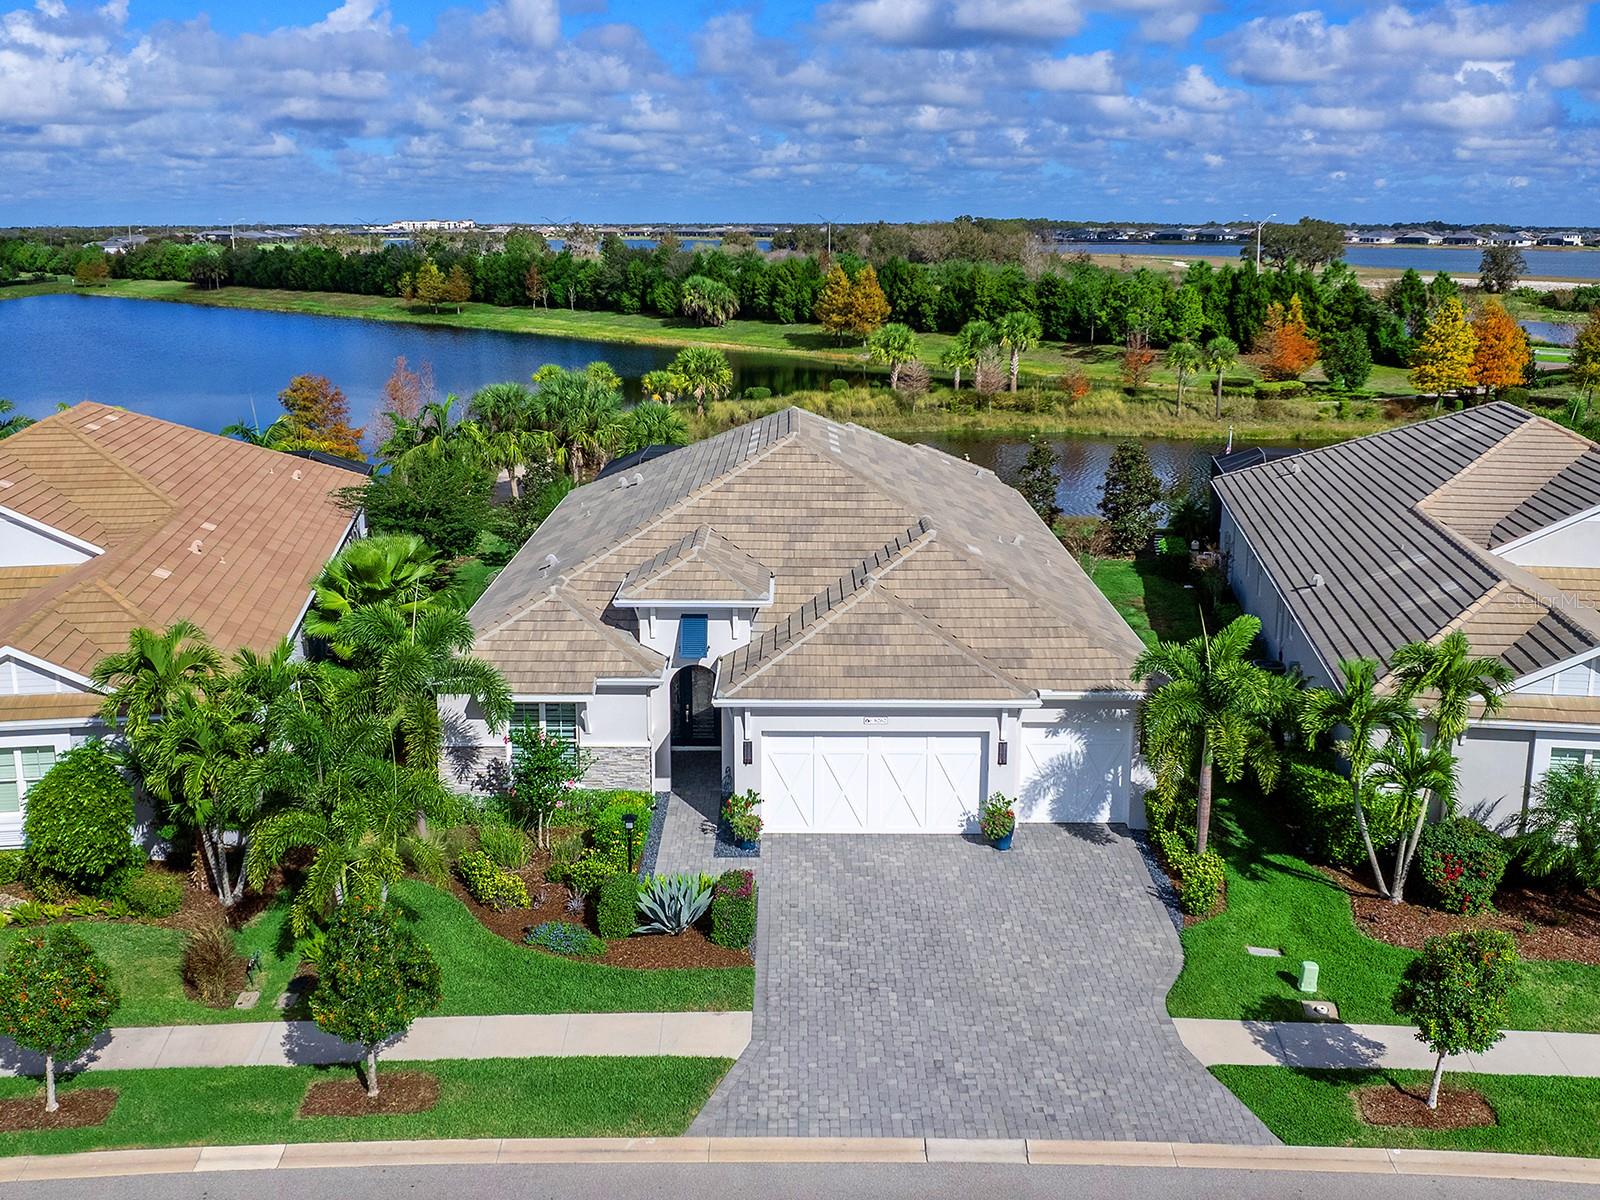
Discover refined coastal elegance and resort-style living in this beautifully upgraded home in Lakehouse Cove at Waterside, perfectly positioned near the community walking path and offering tranquil lake views framed by mature, lush landscaping. A striking coastal front elevation, paver driveway and walkway, and meticulous curb appeal set the tone from the moment you arrive. Inside, a light-filled foyer welcomes you with uplit tray ceilings, a stunning custom glass front door with sidelights and transom windows, textured designer wallpaper, and thoughtful modern upgrades throughout—including upgraded shades on every window and recessed lighting with a nightlight feature. Designed for both comfort and function, the home offers a private guest wing with two spacious bedrooms featuring carpeted floors, tray ceilings, walk-in closets, and generous natural light, along with a stylish shared bath with designer wallpaper, a tub/shower combo, and a storage-rich quartz vanity. Entertain with ease in the dining room, featuring uplit tray ceilings and a dramatic feature wall with a backlit mirror that reflects the great room sliders and amplifies natural light. A dedicated office behind French glass doors provides an inspiring workspace with a tray ceiling, extensive built-in cabinetry, dual seating areas, floating shelving, and quartz counters. At the heart of the home, the chef’s kitchen impresses with abundant perimeter cabinetry, white quartz countertops, a large center island with seating, pendant lighting, a basin sink, stainless hardware, and a full suite of appliances, including a Whirlpool refrigerator, GE Profile dishwasher, GE Profile wall microwave and oven, and a 5-burner GE gas cooktop with vent hood, an Aobosi beverage cooler for cans and wine and a reverse osmosis filtration system. A bright breakfast nook with a chandelier and two pantries adds everyday convenience, while reverse osmosis water at the kitchen sink adds an elevated daily touch. The primary suite is a retreat with a wall of windows dressed in custom draperies, uplit tray ceiling, and tile flooring, while the spa-inspired bath offers dual vanities, including a makeup counter, a large walk-in shower with open entry and tile surround, water closet, linen storage, and a huge walk-in closet with custom built-ins. Outdoor living shines on the paver lanai with a covered seating area framed by columns, ceiling fan and surround sound, plus a chandelier-lit dining space and outdoor kitchen with granite counters, sink, mini fridge, and Bull grill with screened pass-through. Enjoy the oversized pool with a sun shelf, water bowls, and a chaise lounge area, all overlooking the lake through panoramic screening with an ideal northern exposure. The laundry room features abundant cabinetry, folding space, a dry-hanging area, a utility closet, a laundry sink, Whirlpool appliances, and a window. The standard three-car garage offers epoxy floors, overhead storage, and a 240V electric vehicle charger. Additional upgrades include a whole-house generator with transfer switch and a whole-house water filtration and conditioning system. HOA fees include lawn maintenance and 1 Gig fiber optic internet, along with Lakehouse Cove’s resort-style amenities: clubhouse, pool, fitness center, pickleball, playground, walking trails, and a water taxi stop to Waterside Place. Minutes to downtown Lakewood Ranch, UTC Mall, the new Mote Aquarium, Sarasota Polo Club, golf, and Sarasota’s Gulf beaches.
Features
Virtual Tour
Sale Info
Closed Apr 30, 2026 at $1,415,000
Location

