 1 / 93
 17114 Seaford Way, Bradenton, FL 34202
About This Home
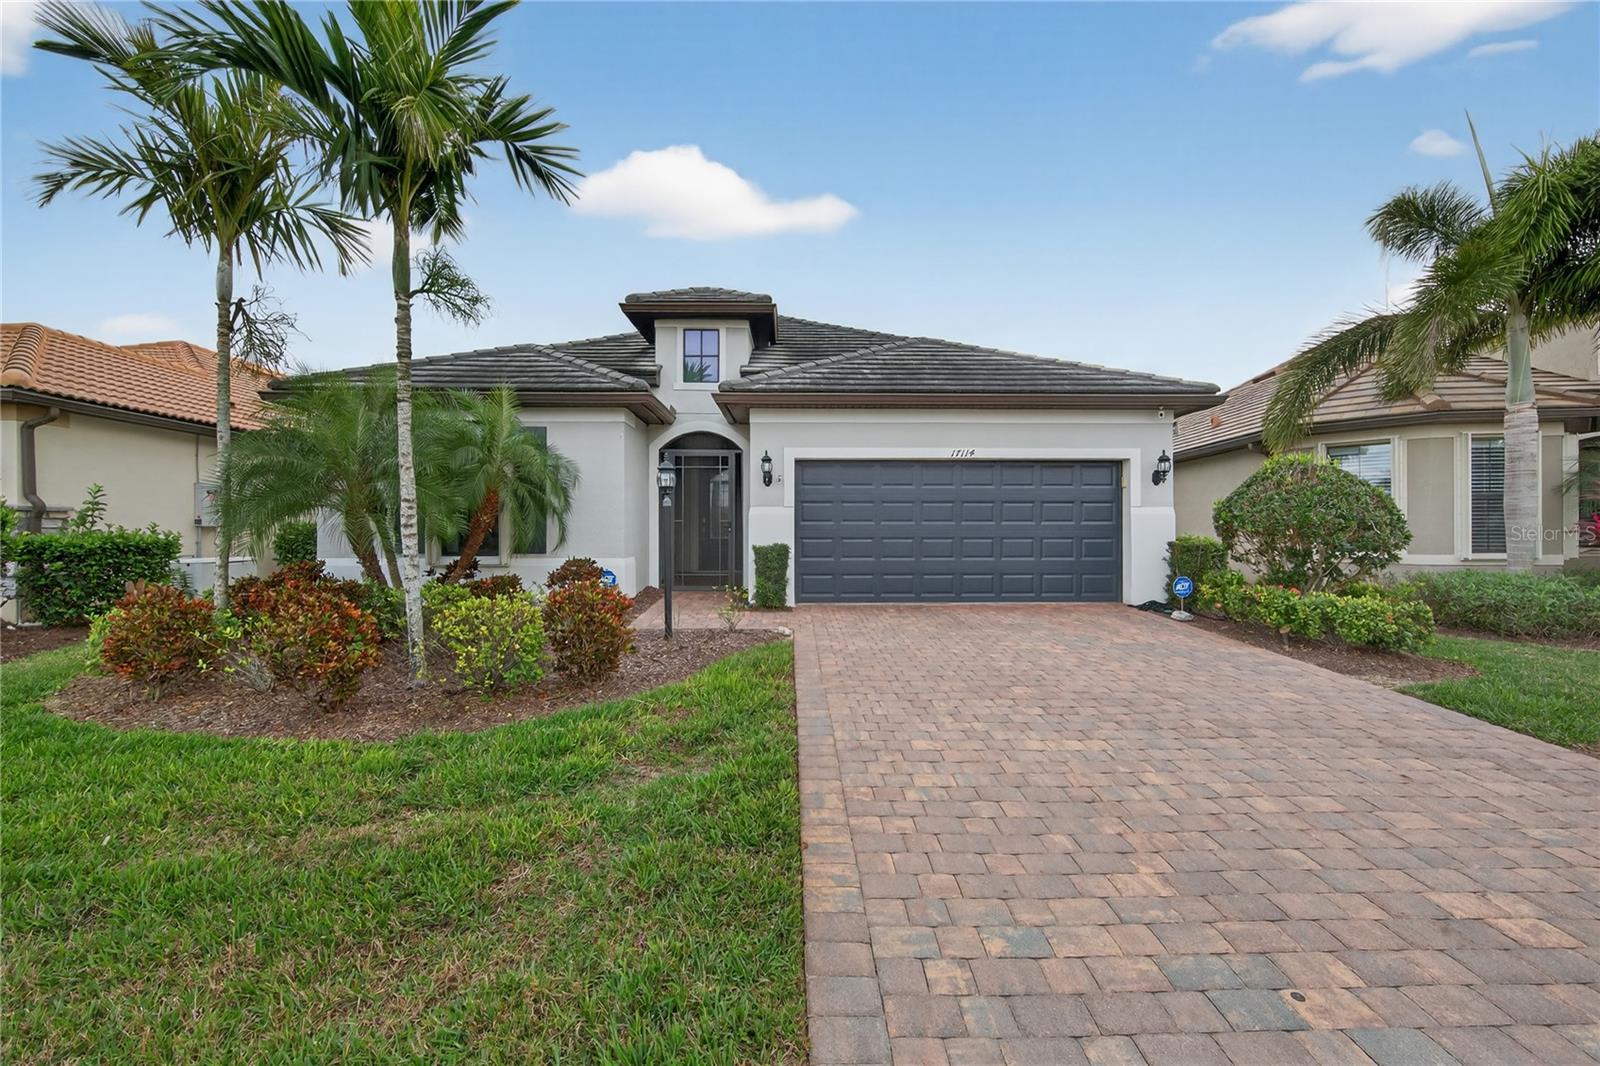
POOL HOME PERFECTION---LUXURIOUS SUMMERWOOD MODEL IN DEL WEBB Welcome to the pinnacle of Southwest Florida living in this beautifully appointed Summerwood Model, ideally located within the highly sought-after Del Webb 55+ community of Lakewood Ranch. Designed for comfort, style, and effortless entertaining, this home delivers true resort style living in a serene, private setting. Built in 2017, this 1,903 sq. ft. residence features an ideal open layout with 2 bedrooms, 2 bathrooms, and a versatile den, offering the perfect balance of functionality and elegance. From the moment you enter, the light-filled, open-concept design creates an inviting and airy ambiance. At the heart of the home is the chef’s kitchen, thoughtfully designed with both style and efficiency in mind. Highlights include a large center island with additional cabinetry, modern pendant lighting, quartz countertops, light wood cabinetry, a 5-burner gas cooktop, built-in KitchenAid oven and microwave, a French-door refrigerator, and a spacious pantry for added convenience. The kitchen flows seamlessly into the dining area and great room---an entertainer’s dream---where sliding doors open to your private outdoor oasis. Bask in the Florida sunshine in your heated saltwater pool, perfectly positioned for privacy with a landscaped berm behind the home. The lanai is enhanced with hurricane impact shades, allowing for year-round enjoyment and peace of mind. Throughout the home, you’ll find large ceramic tile flooring in every room, complemented by tasteful window shades, draperies, and Hunter Douglas ceiling fans. For added security and comfort, the home is equipped with a whole-home generator and hurricane shutters on all windows, ensuring worry-free living. The owner’s suite is a tranquil retreat featuring a tray ceiling, a custom walk-in closet with shelving and drawers, and a spa-like ensuite bath with dual vanities, upgraded mirrors, and an oversized walk-in shower. The guest bedroom is thoughtfully placed to provide privacy and comfort for visiting family and friends. The den offers flexible living space, ideal for a home office, fitness room, or cozy reading nook. The 2.5 - car garage is a standout with epoxy-coated flooring and ample storage for seasonal items. Step outside to your backyard sanctuary, where the heated saltwater pool and generous lanai space create the perfect backdrop for relaxing evenings or entertaining guests. This peaceful, picture-perfect setting embodies the absolute best of Florida living. This is more than a home---it’s a lifestyle. Don’t miss your opportunity to make this exceptional Summerwood Model your own. Schedule your private tour today!
Features
Sale Info
Closed Jun 18, 2026 at $630,000
Location

