 1 / 95
 6745 Chester Trl, Bradenton, FL 34202
About This Home
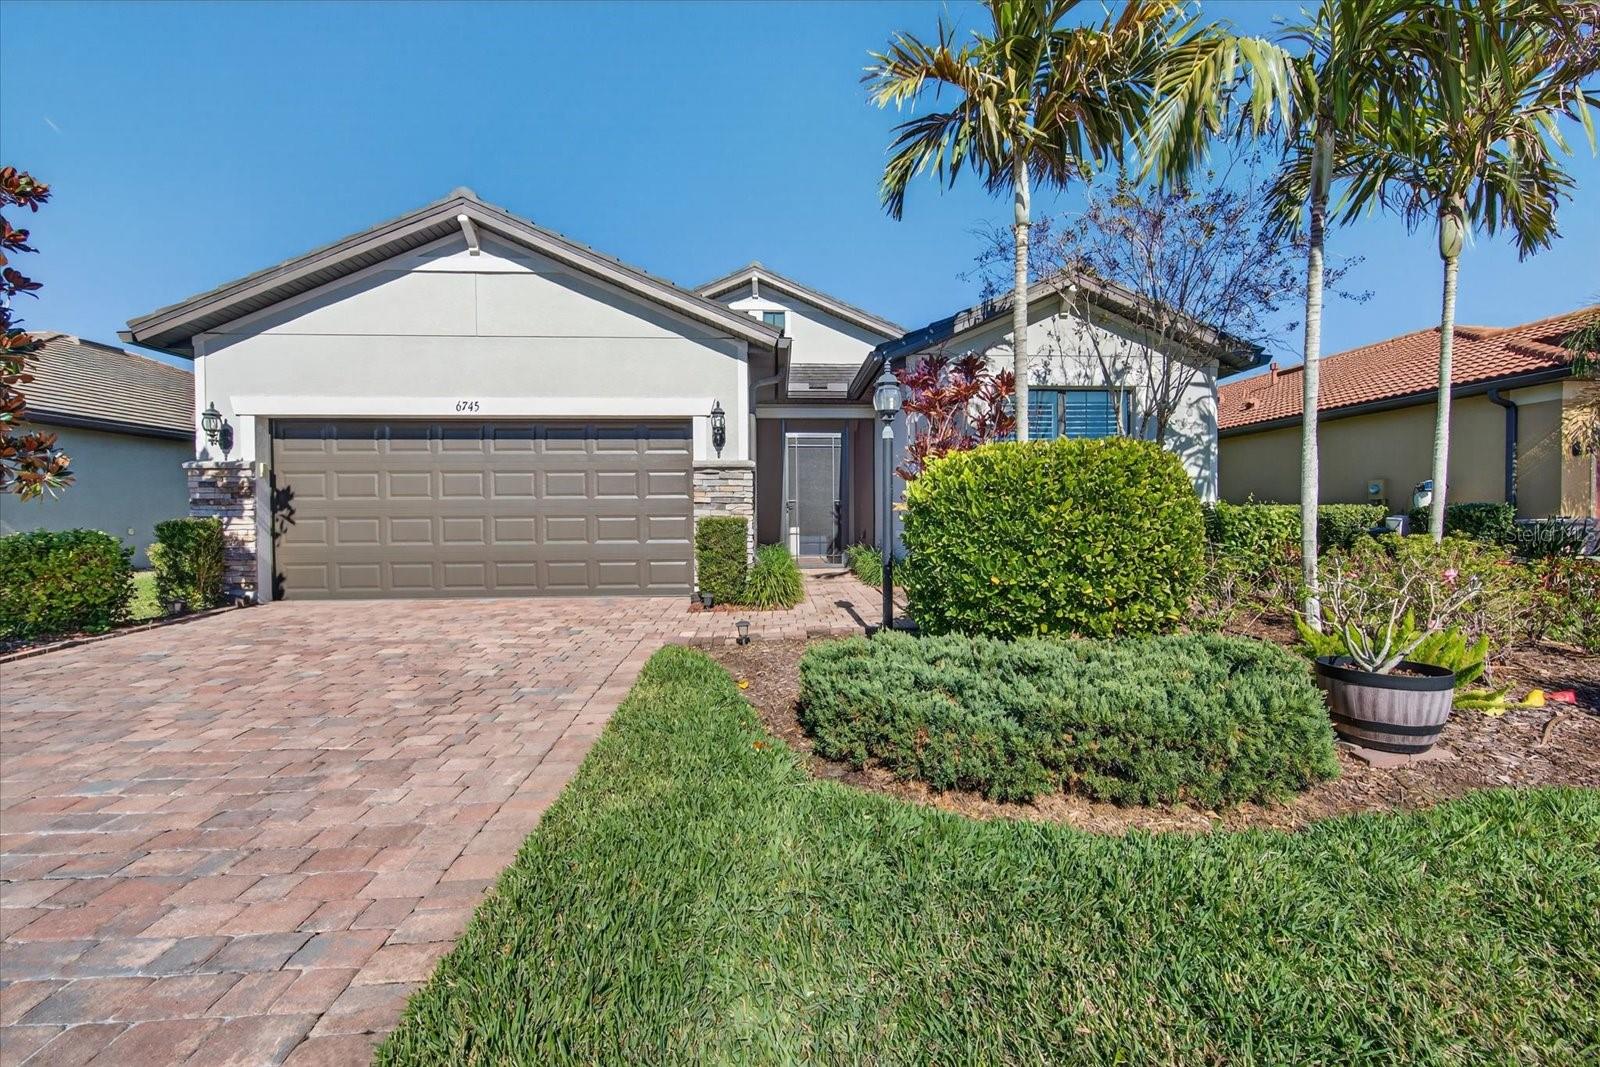
One or more photo(s) has been virtually staged. Need a home now? This Abbeville Model is move-in ready and waiting for its new owners! Enjoy the ease of maintenance-free living in the highly desirable 55+ Del Webb community, located within the nation’s premier multi-generational master-planned community, Lakewood Ranch. An added bonus---this home is perfectly positioned on a water lot with north/south exposure, ideal for the Florida climate. Built in 2017, this immaculate residence offers 1,673 square feet of thoughtfully designed living space, featuring 2 bedrooms, 2 bathrooms, and a versatile den---perfect for a home office, gym, craft room, or flex space tailored to your lifestyle. The open-concept floor plan was designed to enhance both everyday living and entertaining. Step inside to a bright, welcoming interior highlighted by neutral wood-look plank ceramic tile flooring throughout and a soft, neutral palette---an ideal backdrop for your personal touches. The spacious gathering room sets the stage for entertaining, while sliding doors lead to an extended lanai and fully equipped outdoor kitchen, offering ample space to host guests or enjoy peaceful Florida evenings. The efficient use of space underscores the enduring appeal of the Abbyville Model. The heart of the home is the well-appointed kitchen, sure to delight any chef, featuring quartz countertops, a complementary neutral glass backsplash, medium-toned cabinetry, a 5-burner gas range, and Whirlpool French Door refrigerator and microwave. The perfectly sized center island is ideal for casual dining and includes end cabinetry for additional storage. A thoughtfully designed pantry with custom wood slat shelving provides excellent organization. The laundry room is equally functional, offering a utility sink, overhead cabinetry, and a separate storage closet ---also upgraded with custom wood slat shelving. Near the garage entry, a convenient drop zone adds everyday practicality. The owner’s suite is a relaxing retreat with a tray ceiling, ensuite bath featuring dual sinks, granite countertops, a custom walk- in closet with wood slat shelving and drawers, and an oversized walk-in shower with a bench. The second bedroom provides a comfortable and private space for guests. The oversized two-car garage features a 4-foot extension and a pull-down attic ladder, offering easy access to additional storage enhanced by sturdy metal shelving---perfect for keeping everything organized. Additional features include a front door screened enclosure, a mix of plantation shutters and wood blinds, modern ceiling fans, and 5-inch baseboards, all contributing to the home’s polished, move-in ready appeal. Don’t miss your opportunity to own this beautifully maintained home where comfort, convenience, and the Lakewood Ranch lifestyle come together seamlessly.
Features
Virtual Tour
Sale Info
Closed May 29, 2026 at $518,000
Location

