 1 / 93
 5422 Morey Farms Loop, Palmetto, FL 34221
About This Home
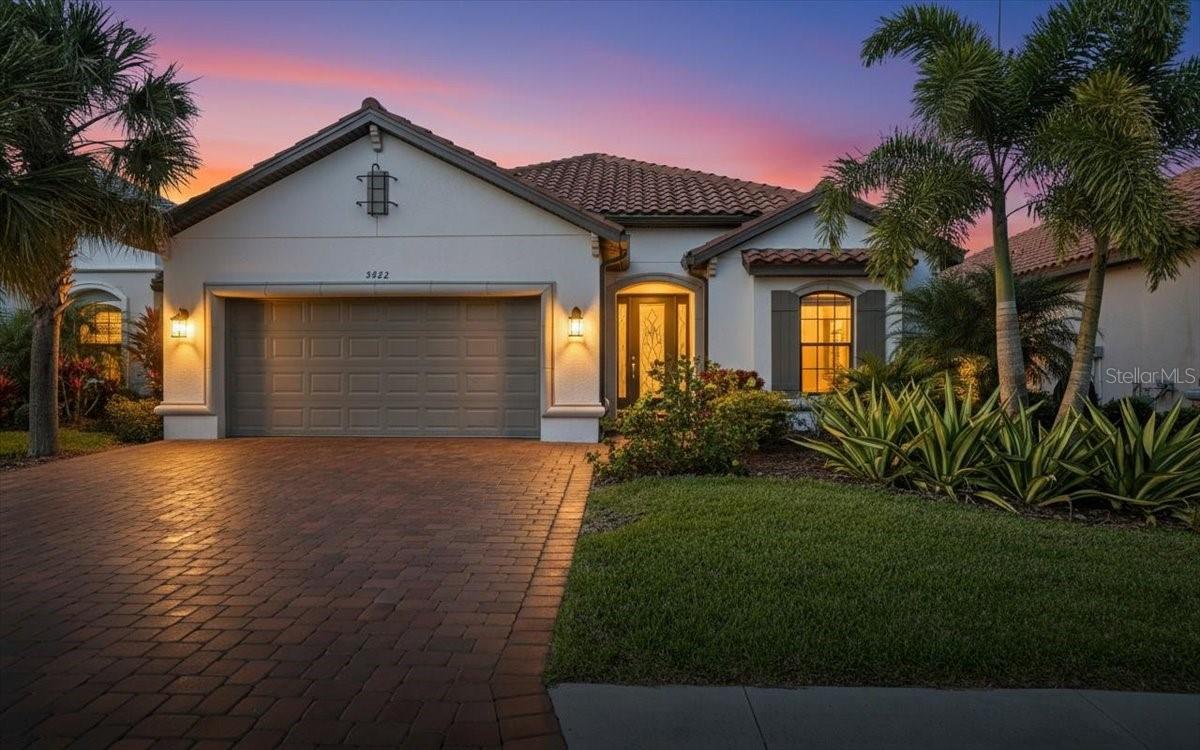
Welcome to this Taylor Morrison Lazio model (3/3 plus den) in the highly desirable Esplanade of Artisan Lakes, in north Manatee County. This spacious floor plan features 3 bedrooms, 3 bathrooms, and a den with an open-concept living area, that looks out to a large outdoor living area. The home has 10’ ceilings, 8’ doors and wood-grain tile throughout the main living areas. The expansive outdoor area features a TV viewing area, an outdoor kitchen and a pool and spa. A lush preserve beyond the lanai area complements the landscaping and creates a tranquil and private oasis. The beautiful saltwater pool and spa is heated and features twin waterfalls, a sunning shelf, changing color LED lighting, and a very durable Pebble Tec finish. The outdoor kitchen has been thoughtfully designed with a grill vented to the outside, a refrigerator, a prep sink and quartz countertops. This wonderful outdoor area has travertine pavers and is surrounded by No-see-um screening. At the heart of the home is the extended kitchen with beautiful quartz countertops and upgraded cabinetry. There is plenty of room for a kitchen table and/or you can dine at your kitchen island. There is a spacious walk-in pantry, some pull-out shelving in the cabinets and under mount lighting. The dining area features a custom built-in bar/beverage area with seating. There is a double-door wine frig, a wine rack and quartz countertops. With built-in speakers in the main living area this home really is a wonderful home for you and your guests to enjoy! The owner’s suite offers a peaceful retreat with an en-suite bathroom. The spacious walk-in closet has beautifully designed built-ins to help you stay organized! The bathroom has dual vanities, a gorgeous seamless glass walk-in shower and a private water closet. The split floor plan has two additional bedrooms located at the front of the home. Bedroom 2 is adjacent to a full bathroom that has a tub/shower. Bedroom 3 has a closet with built-ins and an en-suite bathroom with a walk-in shower. The den/office has pocket doors and a built-in queen-sized Murphy bed; perfect for your overnight guests. The laundry room has upper and lower cabinets with a sink and quartz countertops. The 2-car garage has an epoxy floor finish and the driveway has been widened to allow ample parking room for two vehicles and walking room for visitors. In addition, LED landscape lighting has been added to the front and back of the house. This home has been immaculately cared for and lovingly maintained. It is truly a move-in ready home inside and out! The Esplanade of Artisan Lakes is a gated resort community offering two pools, a resistance pool, and two hot tubs. There are two amenity centers, dog parks,, pickleball and tennis programs and classes, along with special interest groups and clubs. The wellness program includes strength and cardio equipment, fitness classes, personal training and water aerobics. Enjoy the spa services, social events, wine tastings, cooking experiences and arts and crafts. Yard maintenance, irrigation, cable and internet/wifi are also included with your HOA dues. The Esplanade is located between Hwy. 41 and I-75 from Moccasin Wallow Rd. This is a growing area with shopping, dining and a new hospital being built just a couple of miles away. Beautiful beaches at Siesta Key, Anna Maria Island and St. Petersburg can all be reached in under an hour.
Features
Virtual Tour
Sale Info
Closed May 15, 2026 at $717,000
Location

