 1 / 55
 4828 Antrim Dr, Sarasota, FL 34240
About This Home
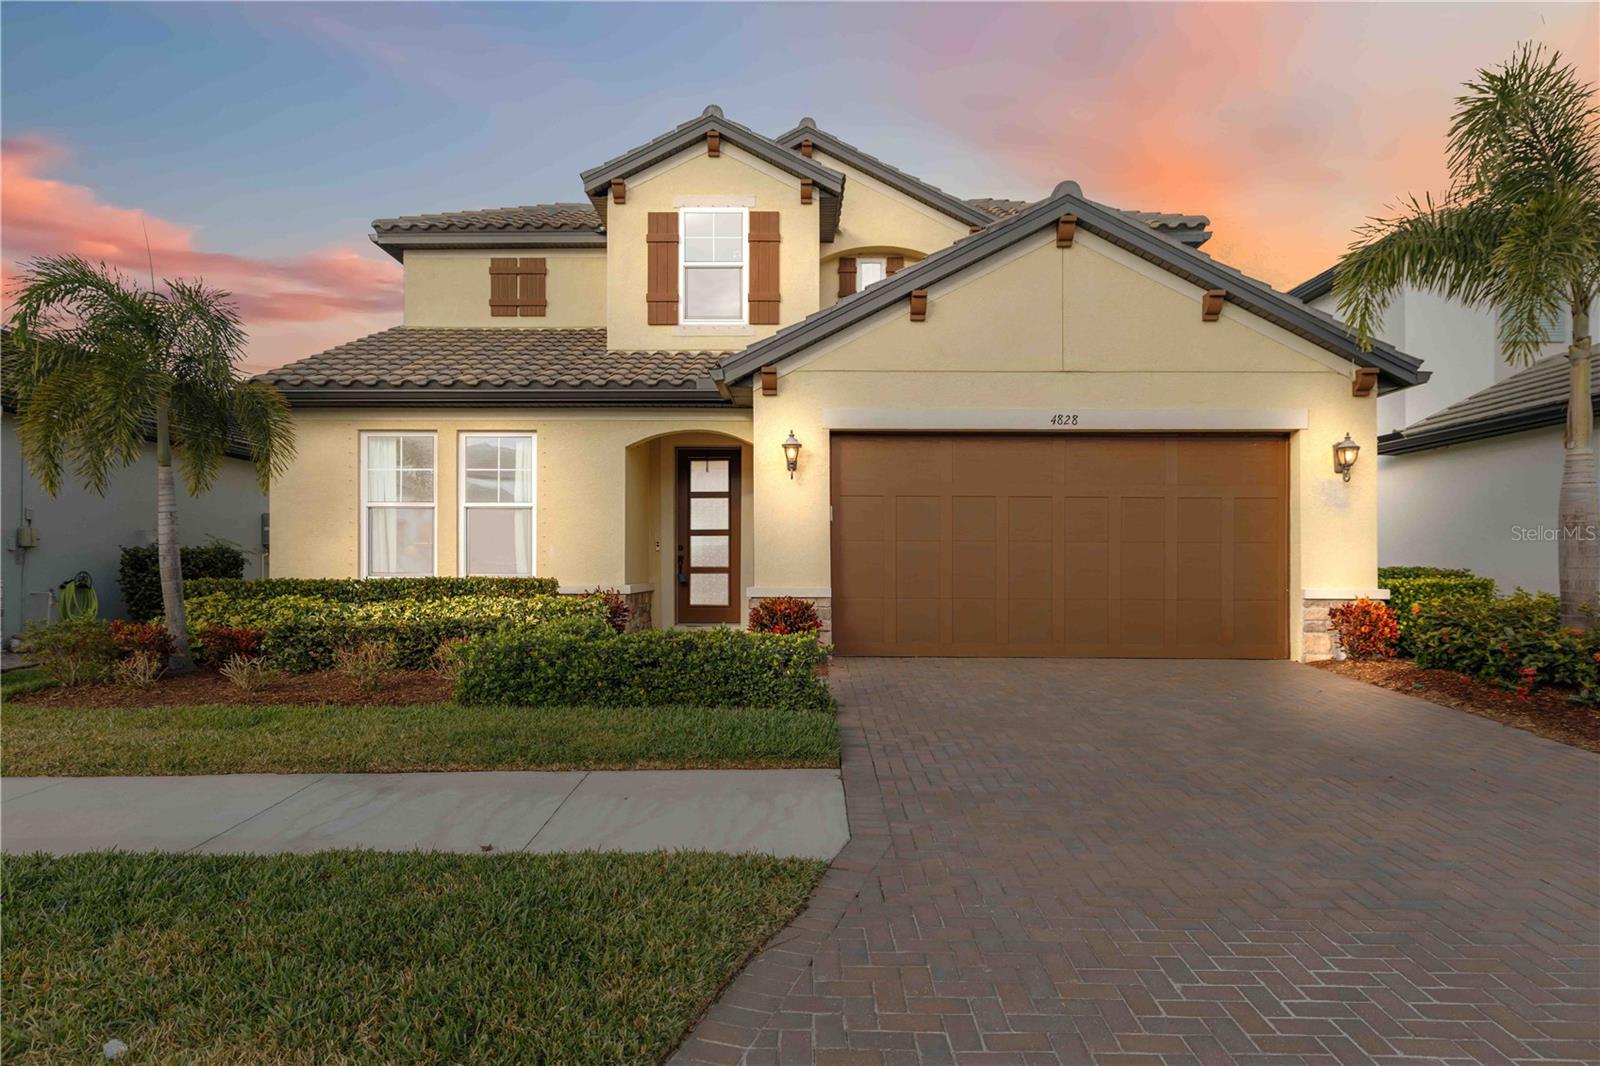
Luxury, upgrades, and serene water views come together in this meticulously enhanced residence offering a premium pond setting and breathtaking sunset views. Designed for both comfort and sophistication, this home features hurricane-impact windows throughout (2025), providing peace of mind and energy efficiency. Step inside to discover upgraded flooring on the first floor and stairs, complemented by crown molding, upgraded baseboards, and additional can lighting across both levels. The great room impresses with a tray ceiling accented by crown molding, built-in 5.1 surround sound, and power blinds on the sliding doors—perfect for effortless indoor-outdoor living. The gourmet kitchen is a true showpiece, featuring GE Profile appliances including a gas cooktop, wall oven, convection microwave, and refrigerator. An upgraded hood vented to the exterior, under-cabinet lighting, soft-close drawers and doors, and upgraded matching cabinetry and countertops—carried seamlessly throughout the kitchen and baths—elevate both form and function. Retreat to the primary suite, where a tray ceiling with crown molding, a custom Closet-Tec walk-in closet, and a spa-inspired bath await. The primary bath showcases floor-to-ceiling tile, a frameless glass shower enclosure, and refined finishes. Both secondary baths also feature floor-to-ceiling tile and thoughtfully designed shower niches. Outdoor living is exceptional with an extended screened lanai and fully equipped outdoor kitchen complete with refrigerator, sink, and gas grill—conveniently connected to a natural gas line (no propane tanks). Enjoy tranquil pond views and unforgettable sunsets from your private backyard oasis. Additional highlights include custom ceiling fans throughout, a custom stair handrail and spindles, upgraded carpet padding on the second floor, an upgraded front door with waterfall privacy glass, and an epoxy-coated garage floor with upgraded garage door and pull-down attic storage. The laundry room offers upgraded cabinetry, a utility sink, and gas or electric dryer hookup. This home is equipped with a tankless water heater, upgraded TRANE two-zone HVAC system with dual UV air quality lights, wireless monitored smoke alarms, a monitored security system, and rough-ins for whole-house water filtration and security cameras. A termite control system with annual inspections is in place, along with twice-yearly HVAC maintenance and quarterly pest treatment—providing true move-in-ready confidence. A rare opportunity to own a thoughtfully upgraded home with exceptional views, modern systems, and luxury finishes throughout.
Features
Virtual Tour
Sale Info
Closed May 15, 2026 at $635,000
Location

