 1 / 53
 4209 5th Ave Ne, Bradenton, FL 34208
About This Home
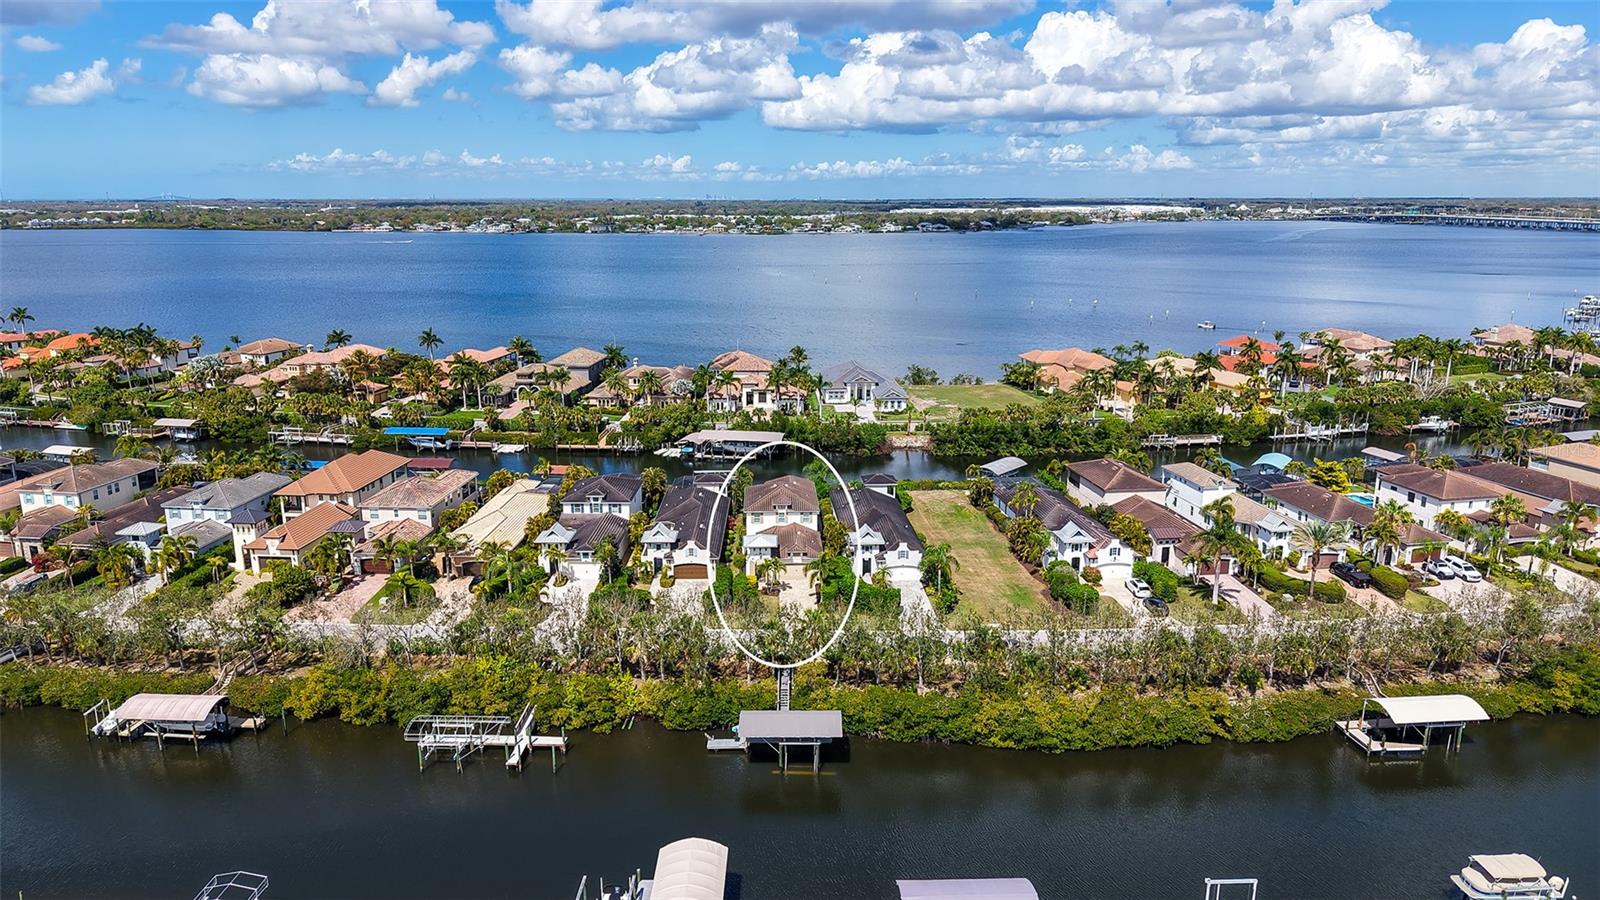
PERFECT ~ A Sarasota / Bradenton Area Waterfront Home / Property ~ Waterfront Views ~ The Much Sought After: Gated - Bella Sole Waterfront Community ~ A Boaters Paradise ~ Dual Water Frontage ~ Deeded Covered Private Dock Area ~ No Bridges To Open Water ~ The Home: A Medallion - Topaz Model ~ Private Entrance Courtyard ~ 4-Bedrooms ~ 3-Bathrooms ~ Open Kitchen - Living Area ~ Custom Breakfast Nook ~ Expansive Covered Outdoor Entertainment Area With Pool ~ Fire Pit ~ Private Second Floor Covered Master Bedroom Outdoor Area - 300' +/- ~ High Ceilings ~ Updated Bright - Light Indoor Finishes ~ Expansive Garage Area ~ First Floor Bedroom & Full Bathroom ~ A Maintenance Assisted Community ~ Owner Will Consider Selling Boat ~ A Must See In Person ~ Refer to HD Photo Collection - Virtual Drone Tour ~ Ready For Your Visits. "This waterfront home in Bradenton’s highly desirable Bella Sole gated community is a boater’s paradise with stunning expansive outdoor living areas, including a deeded private covered boat dock with lift. The proximity to open water with no bridges to get there make this a rare find - true must-see. Enter the home through the arched rod-iron gate to a private courtyard and continue inside to see all there is to this charming four bedroom and three bathroom home. The beautiful open-kitchen design with custom breakfast nook, stainless-steel appliances, high ceilings, farmhouse sink, bright light and updated finishes show why the kitchen is the heart of the home. The property features a formal dining room and hardwood floors throughout. One of the bedrooms / bathrooms is on the main floor with remaining three bedrooms upstairs as well as laundry room with washer/dryer. The primary bedroom is located upstairs and has a walk-in closet, en-suite bathroom with dual vanity sinks and separate water-closet. The primary suite provides private access to a secluded patio area overlooking the entire backyard. With a fully enclosed pool and lanai, outside gas grill and kitchen, and additional exterior features include an expansive multiple car garage, firepit and water views. The HD Photos and Virtual Drone Tour say it all! We can’t wait for your visit!"
Features
Virtual Tour
Sale Info
Closed May 25, 2026 at $1,360,000
Location

