 1 / 52
 1729 Cherokee Dr, Sarasota, FL 34239
About This Home
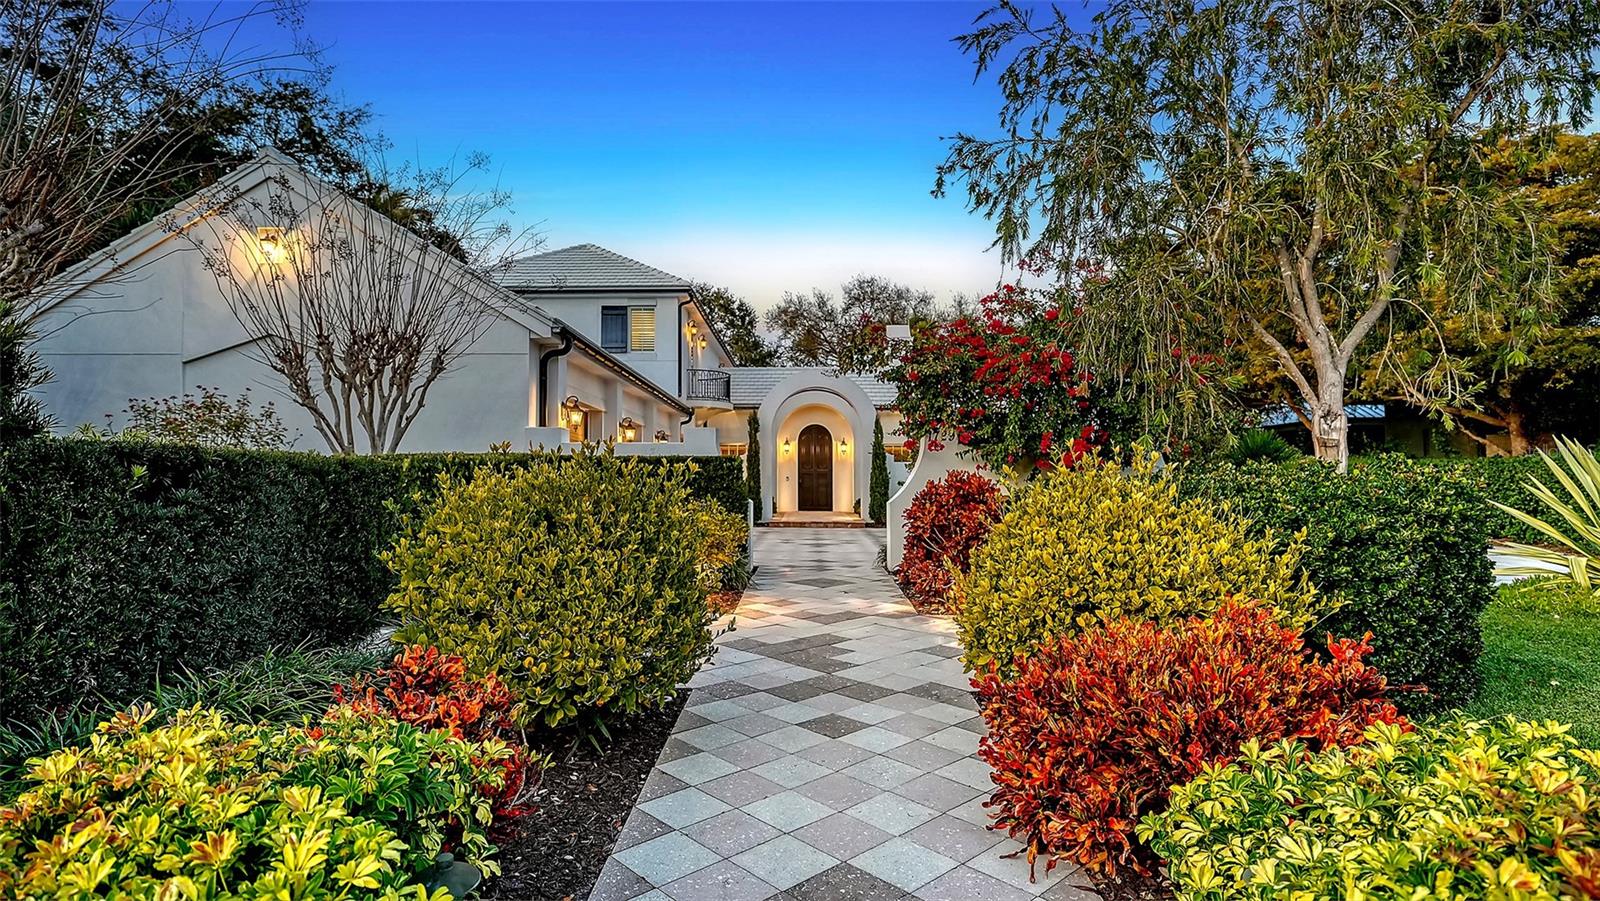
Priced to sell. Recipient of eleven awards, including Residential Design and Build Design Excellence and Home of the Year by SRQ Magazine, this exceptional residence is the result of a thoughtful collaboration between Jonathan Parks Architect and Michael A. Gilkey Inc landscape designer. Located in one of Sarasota’s oldest and most established neighborhoods, the home seamlessly blends a traditional 1920s architectural vocabulary with a modern appreciation for simplicity and precision. The result is a sophisticated four-bedroom residence with a British Colonial sensibility—elegant, timeless, and thoughtfully designed for today’s lifestyle. Set on an unusually large 20,000-square-foot lot and located outside of any flood zone, the property offers a rare sense of space and privacy. An artistic pool and a series of designated outdoor living areas, framed by curated garden vignettes, complete this tranquil retreat. The striking foyer welcomes you with understated elegance, gleaming wood floors, and an immediate sense of refinement. Walls of glass define the main living spaces, filling the interior with natural light and highlighting the fireplace as a focal point. While the classic elements of a traditional home remain—stucco exterior, white roof, and ironwork details—the overall aesthetic is contemporary and quietly confident. Large windows and an open floor plan are designed to maximize light and create a seamless connection to the outdoors. A spacious screened patio offers an inviting setting for both relaxation and al fresco dining. Mature Mahoe trees, native to South Africa, line the exterior and rise gracefully to the level of the home’s high windows, enhancing privacy and serenity. The primary suite occupies its own private wing on the first floor, complete with a secluded courtyard, while an ensuite guest bedroom and office balance the opposite wing. Upstairs, two additional ensuite bedrooms each enjoy private balconies overlooking the lush grounds. Throughout the home, a Zen-like sense of peace and tranquility prevails—a true sanctuary of thoughtful design and quiet luxury.
Features
Virtual Tour
Sale Info
Closed Apr 28, 2026 at $3,881,000
Location

