 1 / 43
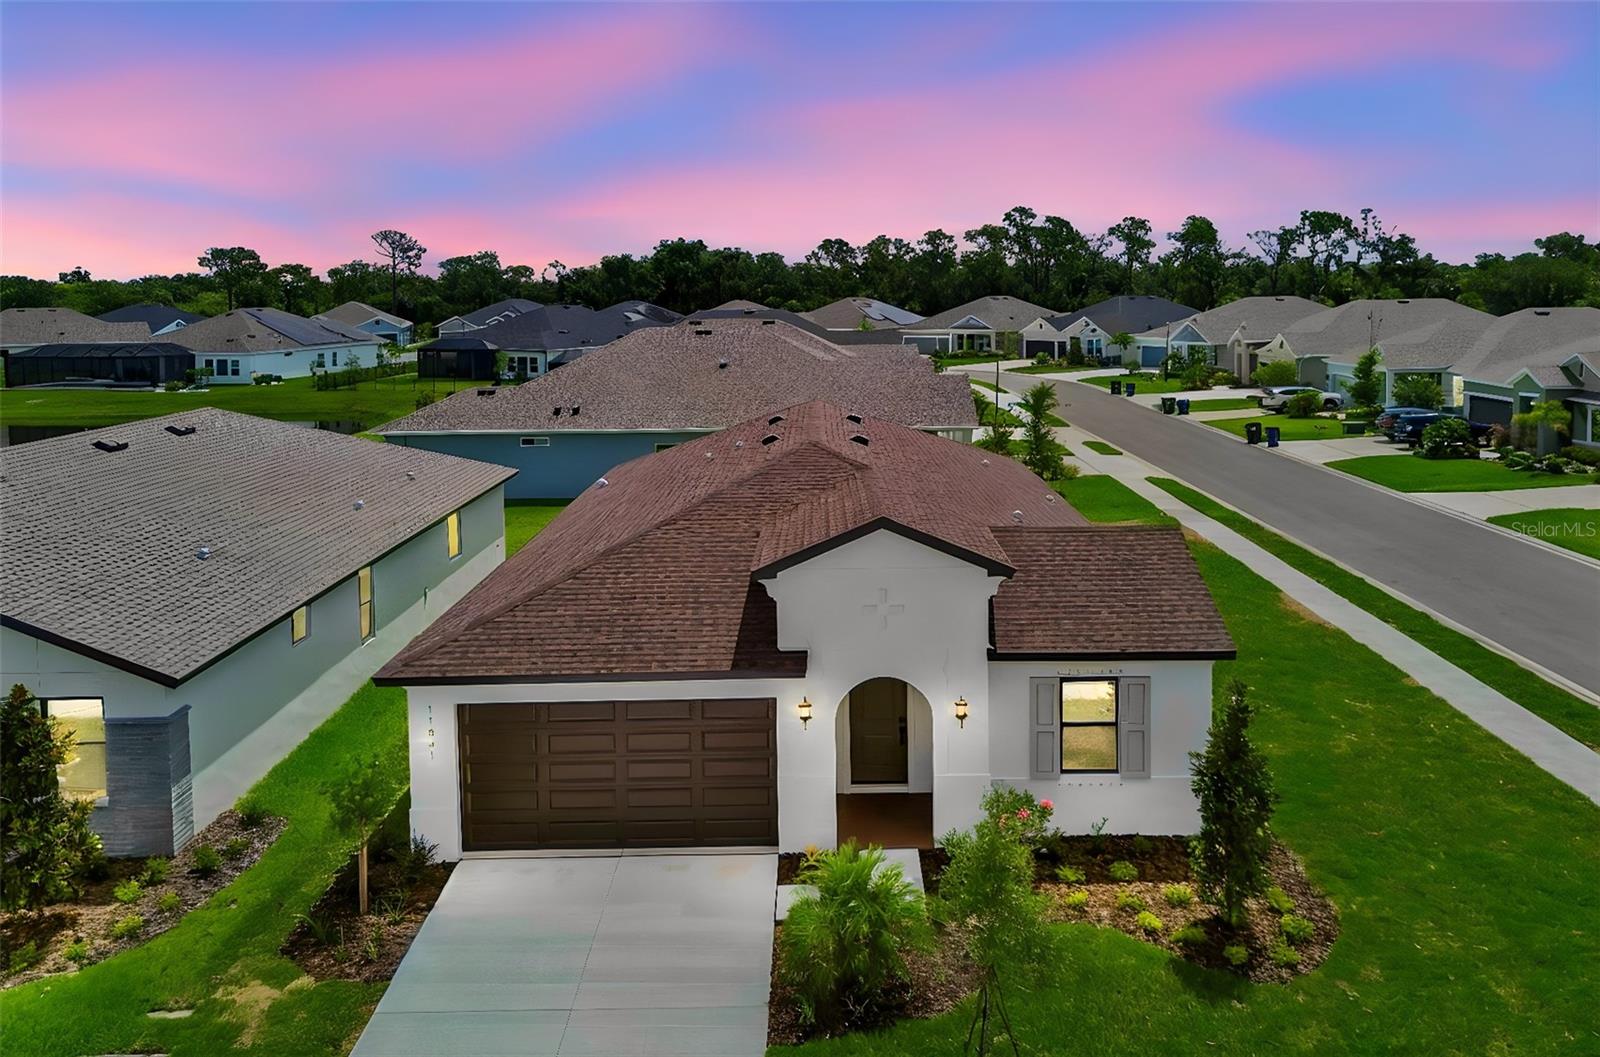
 11841 Moonsail Dr, Parrish, FL 34219
About This Home
One or more photo(s) has been virtually staged. Under Construction. All on one level and perfectly placed on an oversized corner lot, Plan 404 delivers an open-concept design with 4 bedrooms, 3 full baths, and the kind of layout that makes daily life run smoother - without sacrificing style or space. The kitchen anchors the main living area with a walk-in pantry, quartz island with full cabinet paneling, upgraded gourmet cabinets, and a built in pocket office perfect for a homework hub or workspace. With three secondary bedrooms and two additional full baths, there’s room for guests, kids, or multigenerational living. The primary suite is a quiet corner of the home, featuring a private bath with separate sink vanities, shower and soaking tub, and a large walk-in closet. Whether you’re hosting, relaxing, or getting everyone out the door, Plan 404 is built to keep up with it all. Additional highlights include a tray ceiling in the foyer and 8 ft interior doors.
Features
Location
Schedule a Showing

