 1 / 74
 716 Sigsbee Loop, Sarasota, FL 34240
About This Home
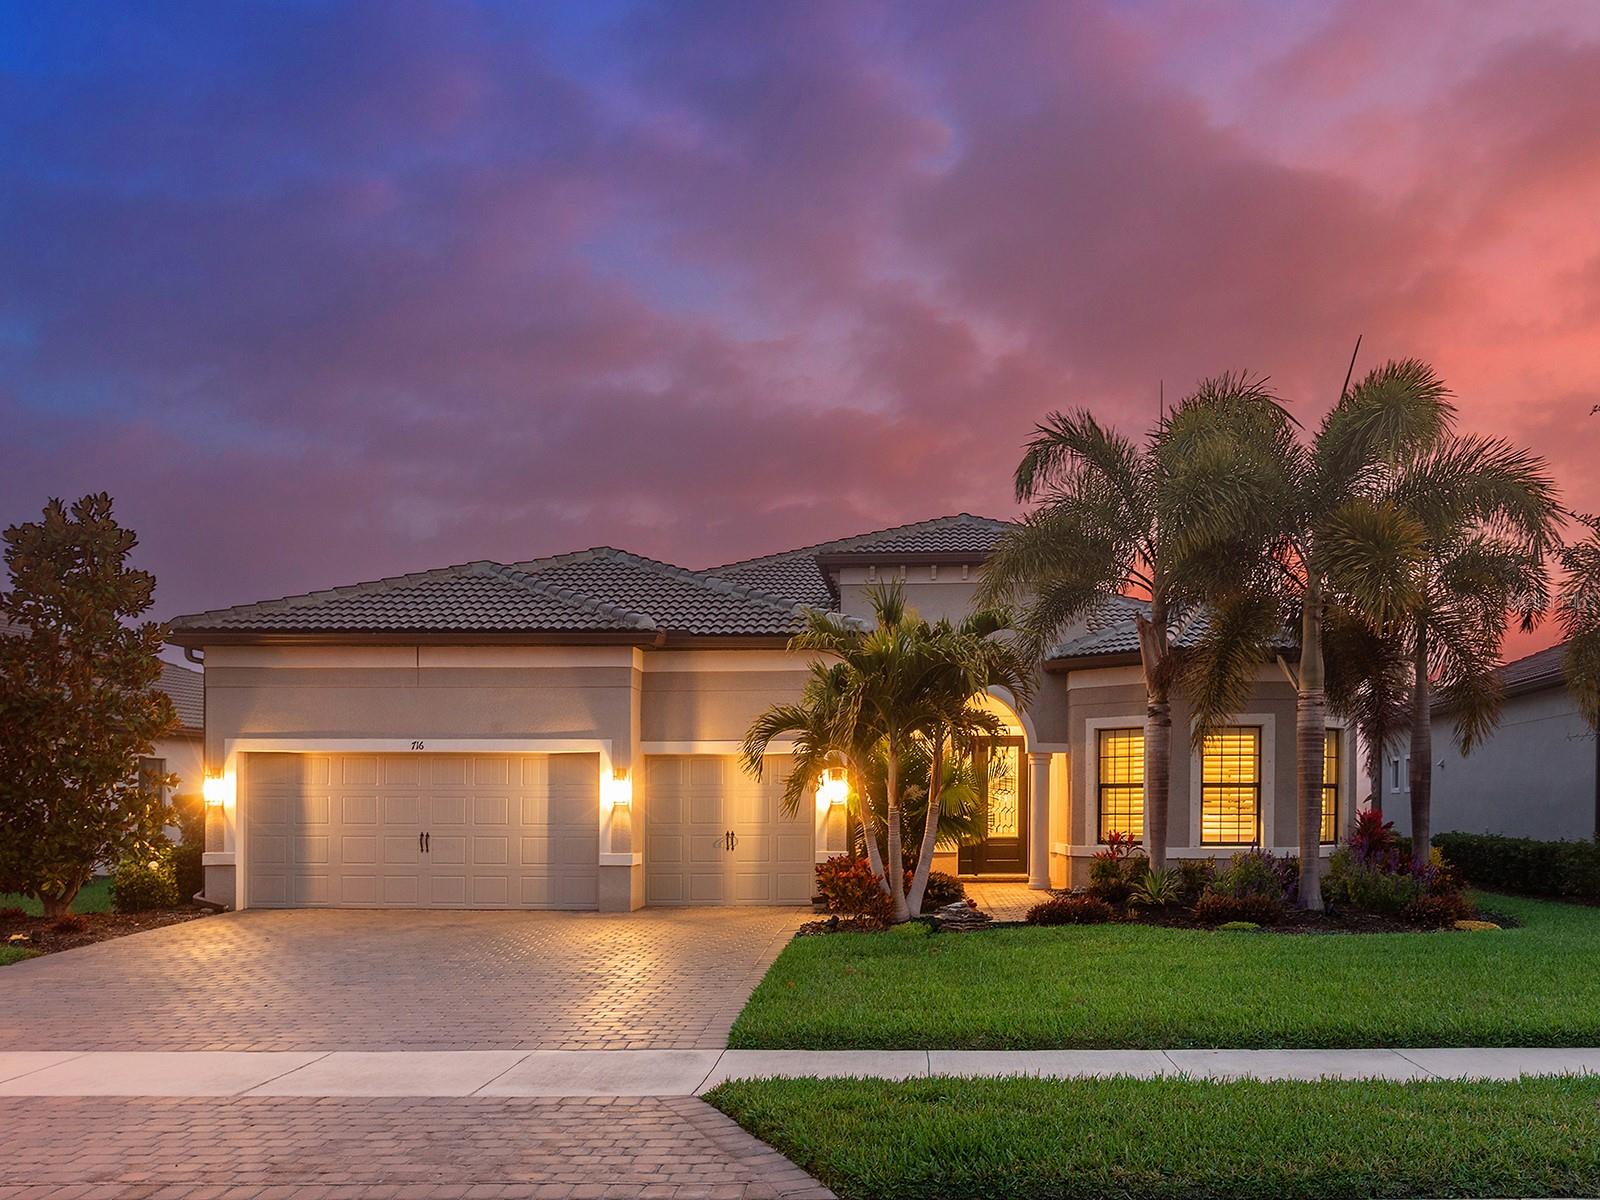
Upgraded to perfection, with the ideal location near Waterside Place, and sweeping sunrise lake views is 716 Sigsbee Loop. Built in 2021 by Pulte Homes, this Pinnacle floor plan is one of the most desirable floor plans in the entire Shoreview neighborhood with nearly 2,500 SF of functionality, modern upgrades and comfortable living. You’re welcomed home to a bright, light-filled interior where you’ll instantly appreciate stunning lake views from the impact-glass front door, soaring ceilings, neutral color palette, plantation shutters and wood-look plank porcelain tile flooring that is throughout the entire residence. The central great room with 12’ coffered ceiling and crown molding offers the ideal gathering space around the cozy linear fireplace with wood mantle and a full wall of pocketing sliders that highlight the lake views and are accented by floor-to-ceiling window treatments. The paver lanai will quickly become your favorite space with a northeastern rear exposure that offers beautiful sunrises over the lake and soft sunshine throughout the day. The heated saltwater pool with waterfall feature is perfectly poised lakeside with views framed by the panoramic screen enclosure. In the covered entertaining space is a custom outdoor kitchen outfitted with stainless steel grill and bar fridge and sleek outdoor cabinetry. The open kitchen is defined by modern sensibility and smart style including creamy white cabinetry with extra upper display cabinets, modern pendant lighting, island with counter-height seating and storage, matte suede finish Calacatta quartz counters, walk-in pantry with custom shelving and a stainless-steel KitchenAid appliance suite with gas cooktop. Blending formal experiences with everyday living is the formal dining room with an open flow to the rest of the entertaining spaces and lake views. The flex room at the front of the home offers extra convenience and can be used to suit your lifestyle as a study, formal living or dining space, hobby room and more. Enjoy elegant relaxation in the primary suite with wood feature wall, large windows showcasing the lake views, en-suite bathroom with an extra long vanity with dual sinks, large frameless enclosure walk-in shower and a dream walk-in closet with custom shelving. Guests will find equal comfort in the two guest bedrooms, one of which includes a private en-suite bathroom, and are privately located on separate sides of the home. The laundry offers the ultimate functionality with storage cabinetry, utility sink, built-in mudroom bench, and barn-style door. Don’t forget about the 3-car garage that is fully equipped with its own AC mini-split system so it stays cool year-round, storage racks, and epoxy floor. Peace of mind is secured with Leaf whole-house water filtration system, in-wall pest defense system and smart home pre-wire. Just steps away from your front door is a walking trail surrounded on both sides by lakes that leads straight to the amenities and clubhouse in less than 5 minutes. Shoreview at Waterside features 144 acres of lakes, clubhouse with gathering space, kayak launch, beach area, lighted tennis and pickleball courts, events lawn, and fitness center. Located just minutes from Waterside you are a short distance of shopping, dining, farmers market, parks, events and more, while maintaining proximity to all Sarasota has to offer including world-class beaches. Lakewood Ranch is the top multi-generational community in the country for 8 years in a row!
Features
Virtual Tour
Sale Info
Closed Jul 1, 2026 at $1,320,000
Location

