 1 / 60
 7530 Tori Way, Bradenton, FL 34202
About This Home
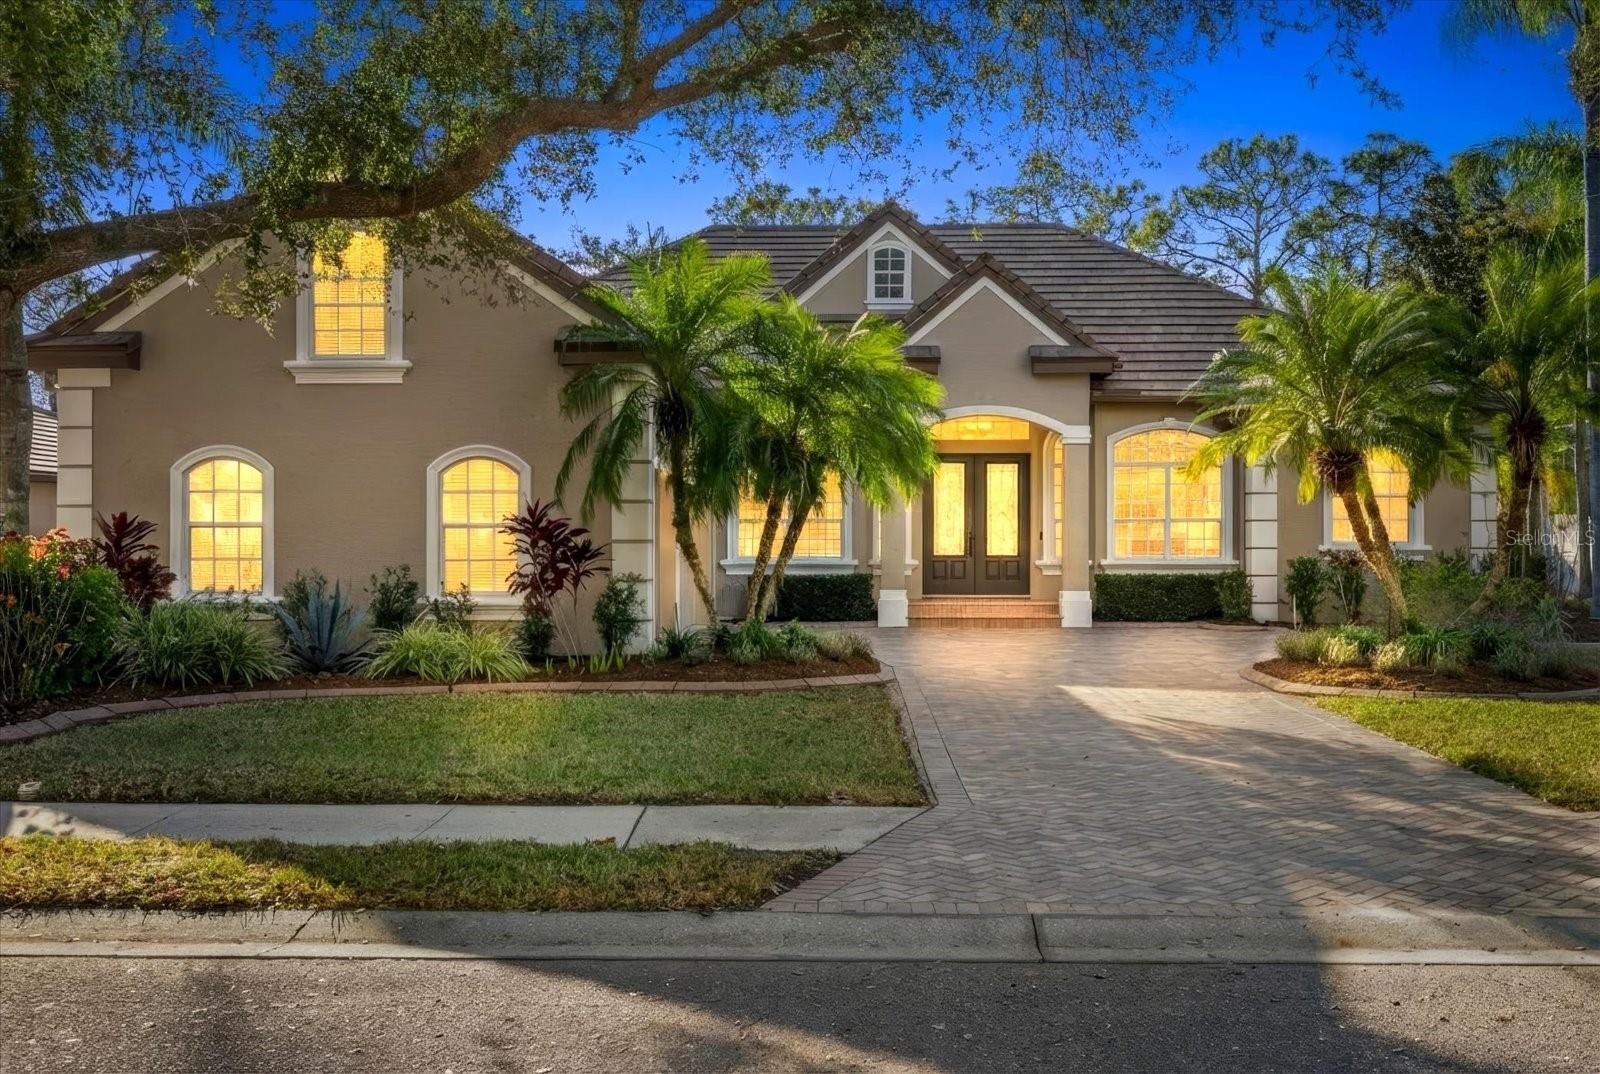
Located in the coveted Sanctuary section of River Club, this meticulously maintained Todd Johnston home offers exceptional quality, thoughtful upgrades, and true Florida indoor-outdoor living, all in a central location with very low HOA fees and NO CDD fee. Plus, it has a brand NEW TILE ROOF! The Sanctuary is known for its winding streets lined with charming gas street lamps, mature trees, abundant wildlife and friendly neighbors, creating a peaceful and private setting. Offering 3/4 bedrooms, 3 full baths, a dedicated office, custom wine and whiskey bar, and a spacious upstairs bonus room that can easily serve as a 4th bedroom, home theater, or playroom, this residence features 3,355 square feet of beautifully designed living space filled with architectural character. From coffered ceilings and crown molding to stone feature walls, custom built-ins, plantation shutters, and detailed trim work, the home showcases craftsmanship throughout. Curb appeal is enhanced by a paver driveway, double glass entry doors, and upgraded landscaping with decorative concrete curbing. Pride of ownership is evident at every turn. Inside, the open layout is highlighted by a living room with coffered ceiling, crown molding, and a contemporary stone accent wall with lighted display shelves. The office features custom built-in cabinetry, desk space, and shelving. At the heart of the home is the kitchen which includes an eat-in area with aquarium glass overlooking the pool and preserve, along with a built-in desk area for everyday organization. The family room showcases a custom stone feature wall with a fireplace and is wired with in-ceiling speakers that extend to the dining room, office, and lanai. Designed for entertaining, the wine and whiskey lounge is a standout feature, complete with modern barn doors, stone countertops, custom cabinetry, shelving, wall and ceiling details, and two Allavino wine coolers with 177-bottle capacity each. Pocketing sliders in both the living and family rooms fully open to the lanai, seamlessly blending indoor and outdoor living. The heated saltwater pool and spa are surrounded by pavers and framed by two covered areas ideal for dining and lounging. Western exposure provides breathtaking sunset views, while the private preserve backdrop ensures tranquility. The primary suite enjoys serene preserve views, a sitting area, walk-in closets, and a renovated en-suite bath featuring a soaking tub, dual vanities with lighted mirrors, and a spacious walk-in shower. Two guest bedrooms and two updated bathrooms are located on the main floor. Upstairs, the expansive bonus room offers exceptional flexibility. Recent updates and improvements reflect meticulous care: the pool has been resurfaced including the waterline tile, the pool cage re-screened with stainless steel fasteners, the interior repainted in 2023/2024, exterior repainted in 2022, new front landscaping installed in 2023, and new carpet added to the primary bedroom in 2025. Additional highlights include a laundry room with utility sink, cabinetry, generous counter space, and second refrigerator, a storage room already plumbed for a future powder bath if desired, and a three-car garage with a workbench, cabinets, and storage space under stairs. River Club is centrally located to all that Lakewood Ranch has to offer with a low HOA fee and it is one of the few communities in Lakewood Ranch without a CDD fee!
Features
Virtual Tour
Sale Info
Closed Jun 30, 2026 at $940,000
Location

