 1 / 38
 1514 S Lake Shore Dr, Sarasota, FL 34231
About This Home
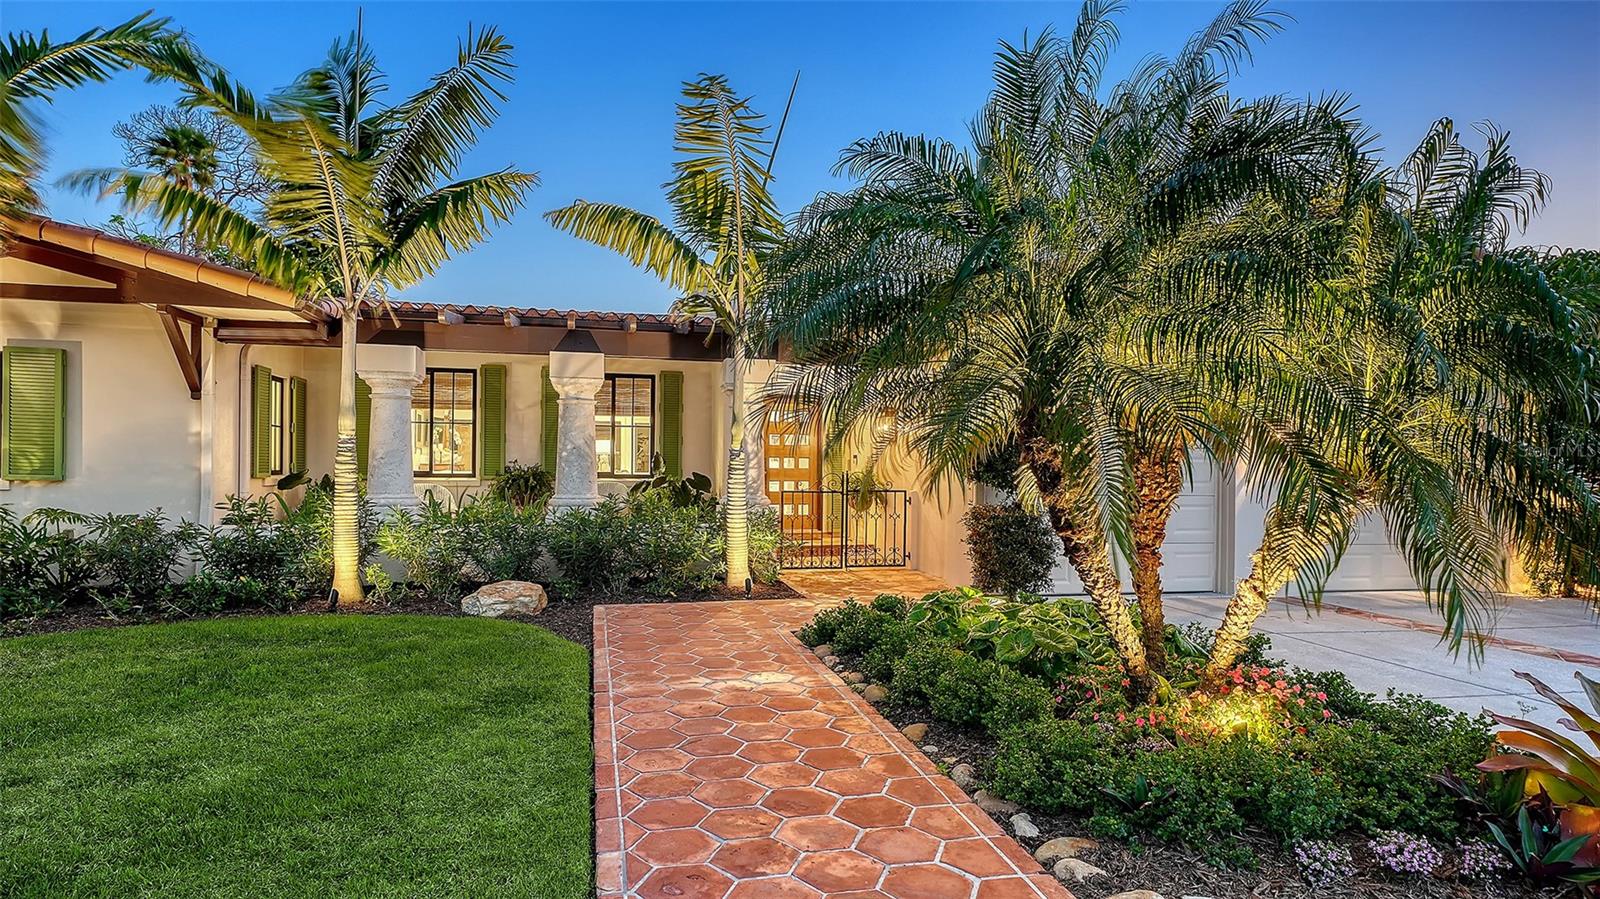
Located in the sought-after West of Trail neighborhood of Oyster Bay Estates, this beautifully updated residence sits on nearly one-third of an acre just around the corner from the historic Field Club. The home blends timeless architectural character with extensive recent improvements, creating a refined yet relaxed retreat close to Sarasota’s most desirable destinations. A beautifully landscaped yard and newly added covered front porch with brick pavers create inviting curb appeal and lead to a charming courtyard entry. Inside, the home showcases distinctive craftsmanship and warm architectural details, including Mexican tile floors, natural wood cabinetry and baseboards, exposed ceiling beams, plantation shutters, and hand-crafted clay sconces and pendant lighting. Fresh interior and exterior paint, updated trim, solid-core doors, and impact-rated windows and doors complement the home’s original character while adding modern comfort. The main living spaces flow naturally together, with the kitchen, dining area, and living room opening through walls of glass to the expansive screened lanai. A wood-burning fireplace with carved stone mantel anchors the living room, while a newly detailed tray ceiling adds architectural interest. The kitchen combines artisanal style with high-end functionality, offering custom wood cabinetry, updated countertops, an intricate ceiling detail, and premium appliances including a Sub-Zero refrigerator and Fisher & Paykel dual-fuel range with side-by-side ovens. Privately positioned, the primary suite features vaulted ceilings with exposed wood beams and sliding glass pocket doors that open directly to the pool terrace. Two walk-in closets with newly designed systems lead to the renovated primary bath, which offers dual vanities, private water closets, and a spacious walk-in shower. Two generously sized guest bedrooms provide comfortable accommodations, each with built-in closet systems and beautifully renovated en-suite baths, creating privacy for family and guests within the home’s traditional split floor plan. Outdoor living is designed for both relaxation and entertaining. The screened lanai surrounds a 40-by-14 heated pool framed by stone columns and generous covered seating areas with wood ceilings, while an Ipe wood open deck, fire pit, and lush tropical landscaping create a private backyard sanctuary. Additional improvements include updated plumbing and HVAC throughout, new ductwork and attic insulation, LED lighting, a Sonos sound system in the main living area and covered porch, renovated laundry room with new cabinetry and appliances, epoxy garage flooring, and a propane tankless water heater with gas supplied to the kitchen range and outdoor grill. Ideally located close to shopping, dining, and just minutes from world-renowned Siesta Beach and downtown Sarasota, this Oyster Bay Estates home offers a rare blend of character, privacy, and thoughtful updates in one of Sarasota’s most established neighborhoods.
Features
Virtual Tour
Sale Info
Closed Jun 12, 2026 at $1,800,000
Location

