 1 / 79
 6903 Winners Cir, Lakewood Ranch, FL 34202
About This Home
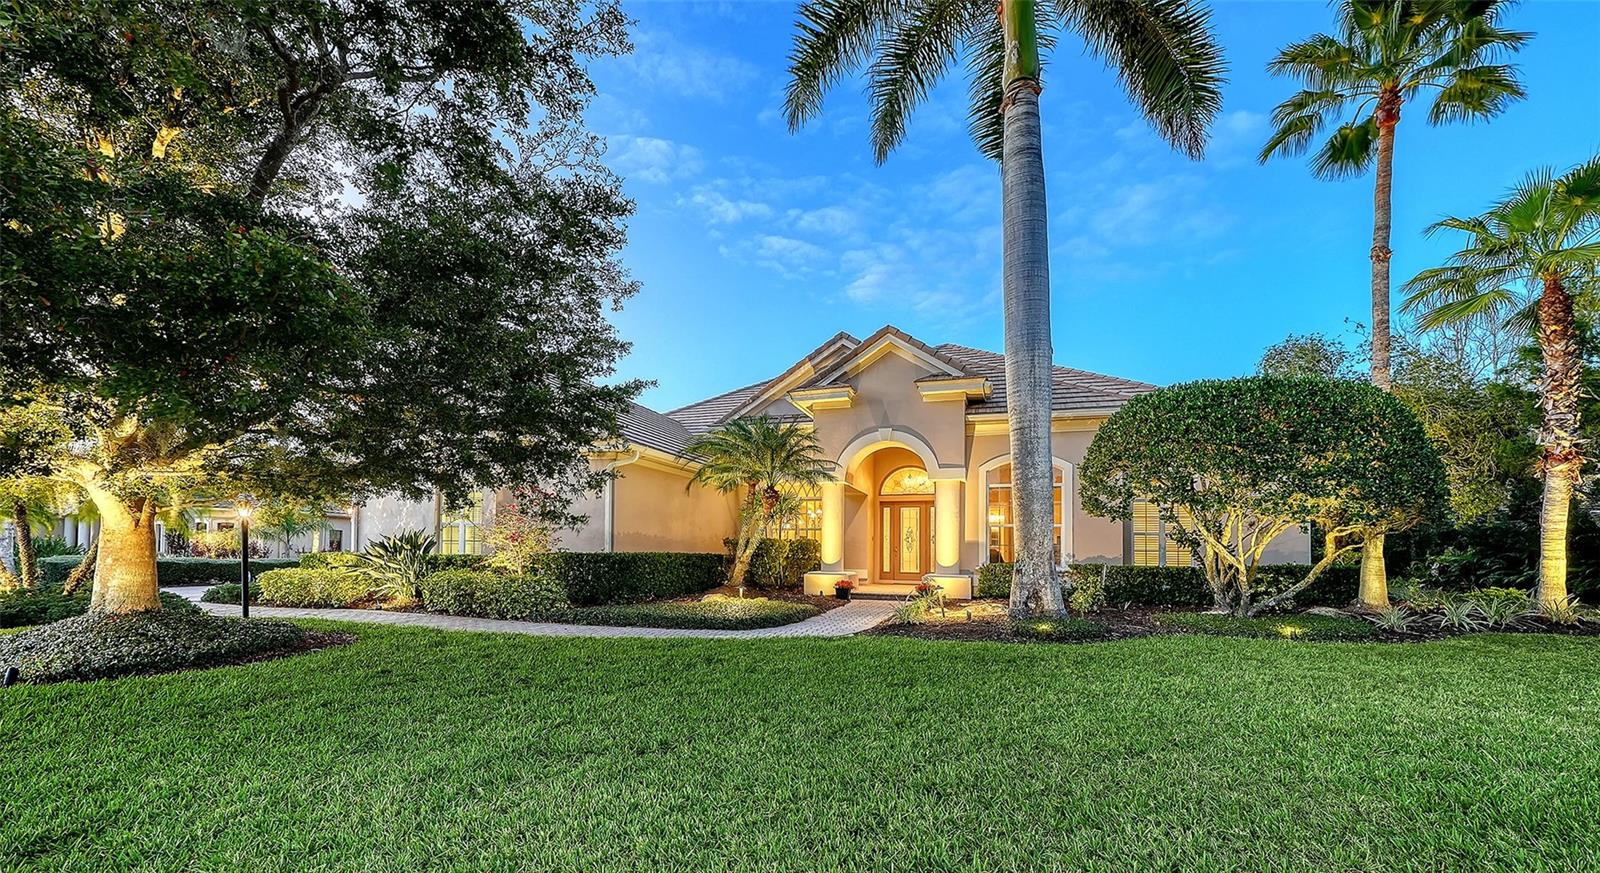
Pristine and timeless design, this Arthur Rutenberg styled and built home is nestled in the Quail Creek neighborhood in Lakewood Ranch Country Club. Set on a generous corner homesite just shy of half an acre on a quiet cul-de-sac, the property enjoys preserve views and a huge lanai with heated saltwater pool and spa. 4 bedrooms plus an office/den (or optional 5th bedroom), 3 full baths and 1 half bath, this thoughtfully designed split floor plan offers both privacy and functionality. Elegant yet inviting with soaring 12-foot ceilings, crown molding, tray ceilings, and elegant columns. Two separate living areas provide flexibility for everyday living and entertaining. Two fireplaces - gas in the living room and a wood-burning fireplace on the lanai. The chef’s kitchen is a true showpiece, appointed with custom solid wood cabinetry, granite countertops, travertine backsplash, large center island with prep sink, breakfast bar seating, and premium stainless-steel appliances including a Sub-Zero refrigerator and Wolf gas range and convection oven. A butler’s bar connects seamlessly to the formal dining room, complemented by an oversized walk-in pantry. The expansive family room boasts two walls of pocketing sliding glass doors, blending indoor and outdoor living. The primary suite is a serene retreat with private lanai access, two custom walk-in closets, and a spa-inspired bath featuring separate vanities, soaking tub, and a walk-in shower. Two guest bedrooms are privately tucked behind a pocket door with a shared full bath, while an additional bedroom and full bath are located at the rear of the home for added privacy (would make a great 2nd primary suite). Step outside to the beautifully appointed lanai featuring a summer kitchen with built-in stainless gas grill, refrigerator, and sink. Enjoy two covered seating areas, fireplace, saltwater heated pool, and spa. Pool resurfaced (2019), heater (2020) and pump and control board (2023). Perfect for year-round entertaining. Spacious laundry room with ceiling-height cabinetry, utility sink and washer and dryer. 3-car garage with epoxy flooring. A/C systems replaced in Dec 2022 and Dec 2024. Located behind the gates of Lakewood Ranch Country Club, residents enjoy access to championship golf, tennis and pickleball courts, state-of-the-art fitness center, resort-style pools, fine dining, and a vibrant social calendar. Just minutes from top-rated schools, The Mall at UTC, Lakewood Ranch Main Street, Waterside Place, and the renowned beaches and cultural attractions of the Sarasota/Bradenton area. An exceptional property that embodies Florida living at its finest.According to documents, fences are allowed with HOA approval
Features
Virtual Tour
Sale Info
Closed May 20, 2026 at $1,574,000
Location

