 1 / 66
 8340 Sea Glass Ct, Sarasota, FL 34240
About This Home
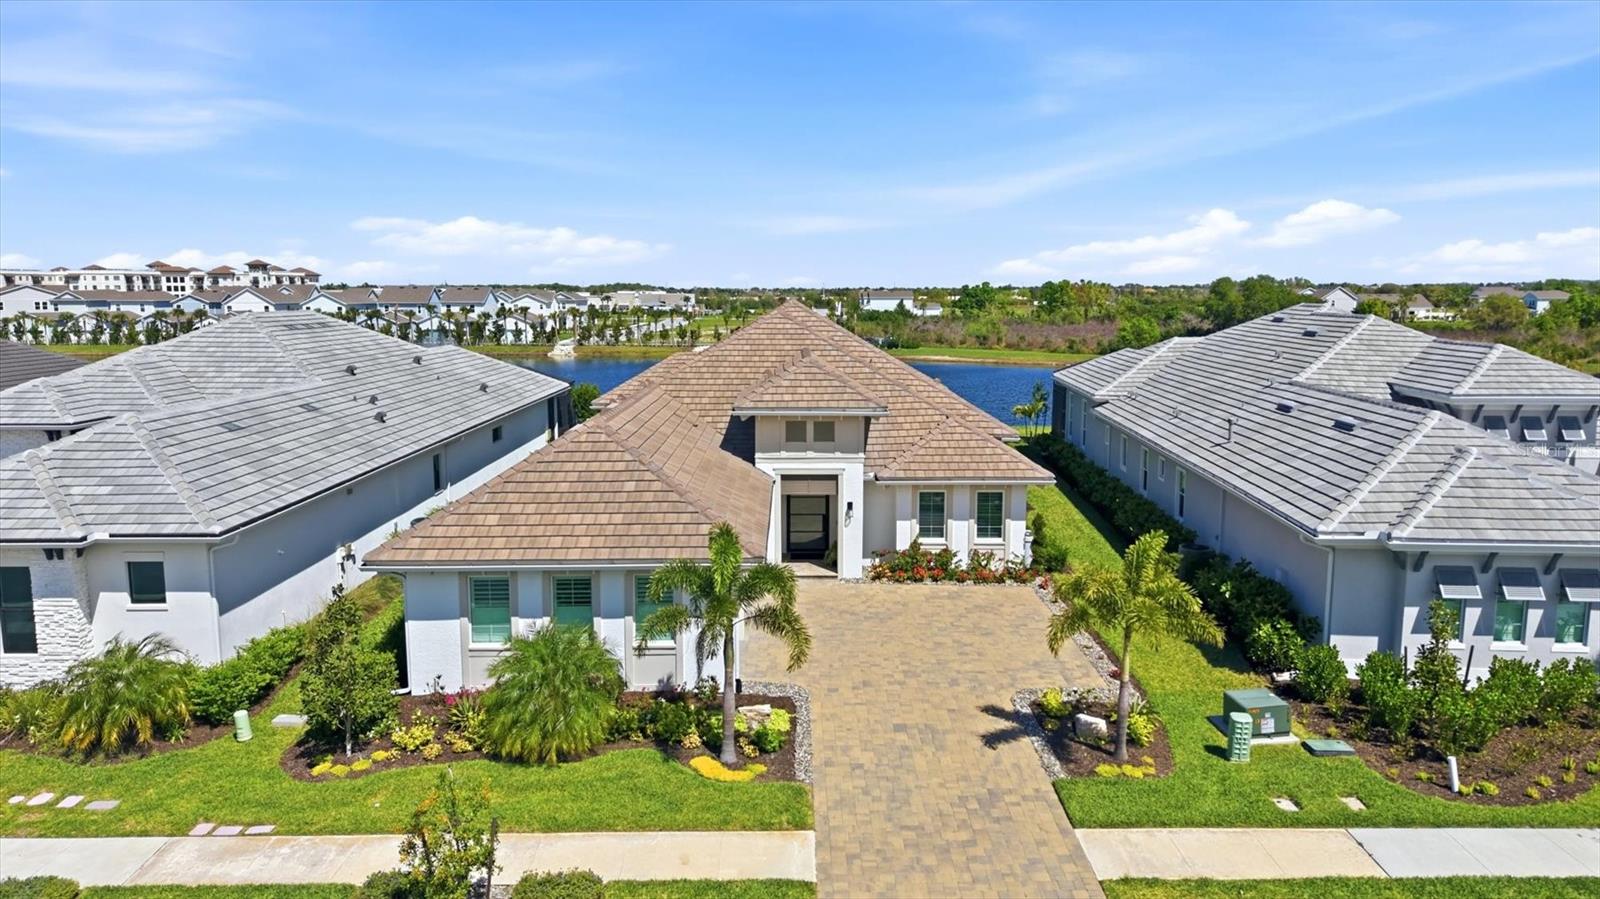
Welcome to this breathtaking, model-like residence in the sought-after community of Wild Blue in Waterside. Positioned on a premier lakefront and preserve homesite, this extraordinary property showcases serene views, and designer finishes reminiscent of the pages of Architectural Digest. With nearly $400,000 in post-closing upgrades and renovations, this home is one of a kind. A striking glass and iron front door sets the tone for the sophisticated interiors, where you’ll find exceptional craftsmanship throughout, featuring custom wood beams, shiplap accent walls, intricate millwork and thoughtfully designed ceilings. The heart of the home is the fully reimagined chef’s kitchen, outfitted with custom wood cabinetry, commercial-grade appliances, an expansive center island with breakfast bar and a concealed walk-in pantry with custom wood shelving. The kitchen flows seamlessly into the spacious great room and formal dining area, creating a setting for entertaining. The great room is highlighted by a stunning custom-built entertainment wall with wood shelving, cabinetry and integrated storage, while a wall of sliding glass doors opens to the outdoor living space. The lanai is an entertainer’s dream, complete with a stone fireplace, saltwater heated pool and spa, outdoor kitchen, stone pavers, and generous covered areas for dining and relaxation while the panoramic screen captures peaceful lake and wildlife views. The luxurious primary suite has undergone an extensive transformation, offering two walk-in closets, including a converted bedroom now serving as an impressive 13-by-11-foot custom closet with built-ins, drawers and a center island. The spa-inspired primary bath features a freestanding sculptural soaking tub, a large walk-in shower with dual shower heads, glass enclosure, tile detailing and niches, along with a dual-sink vanity. French doors provide direct access from the primary suite to the lanai. A private office with tray ceilings, floating shelving and pocket doors creates an ideal work-from-home environment. Two additional guest suites each offer en-suite baths and custom closet systems, ensuring comfort and convenience for visitors. The redesigned laundry room includes front-loading washer and dryer, along with built-in cabinetry for maximum functionality. Additional highlights include impact windows and doors, reverse osmosis and whole-home water filtration systems, porcelain tile flooring throughout, custom closet systems in every room. This exceptional three-bedroom, den and 3.5 bath property combines luxury, comfort and impeccable design in one of Waterside's desirable communities. Within the desirable enclave of Wild Blue at Waterside, this residence is complemented by an array of world-class amenities. The upcoming 25,000-square-foot resort-style clubhouse will feature private dining, a theater, fitness studio, golf simulator, workout classrooms, and indoor and outdoor dining options. Outdoors, enjoy a spectacular complex with a resort-style pool, lap pool, yoga lawn and premier putting course, curated by a dedicated lifestyle director who brings together neighbors with engaging social events. Already open, the Midway Sports Complex enhances the community experience with pickleball and tennis courts, basketball, a dog park, sports activity areas, a kayak launch and scenic lakefront viewing. Schedule your showing today!
Features
Sale Info
Closed Jun 30, 2026 at $1,875,000
Location

