 1 / 78
 17115 Salerno Dr, Bradenton, FL 34202
About This Home
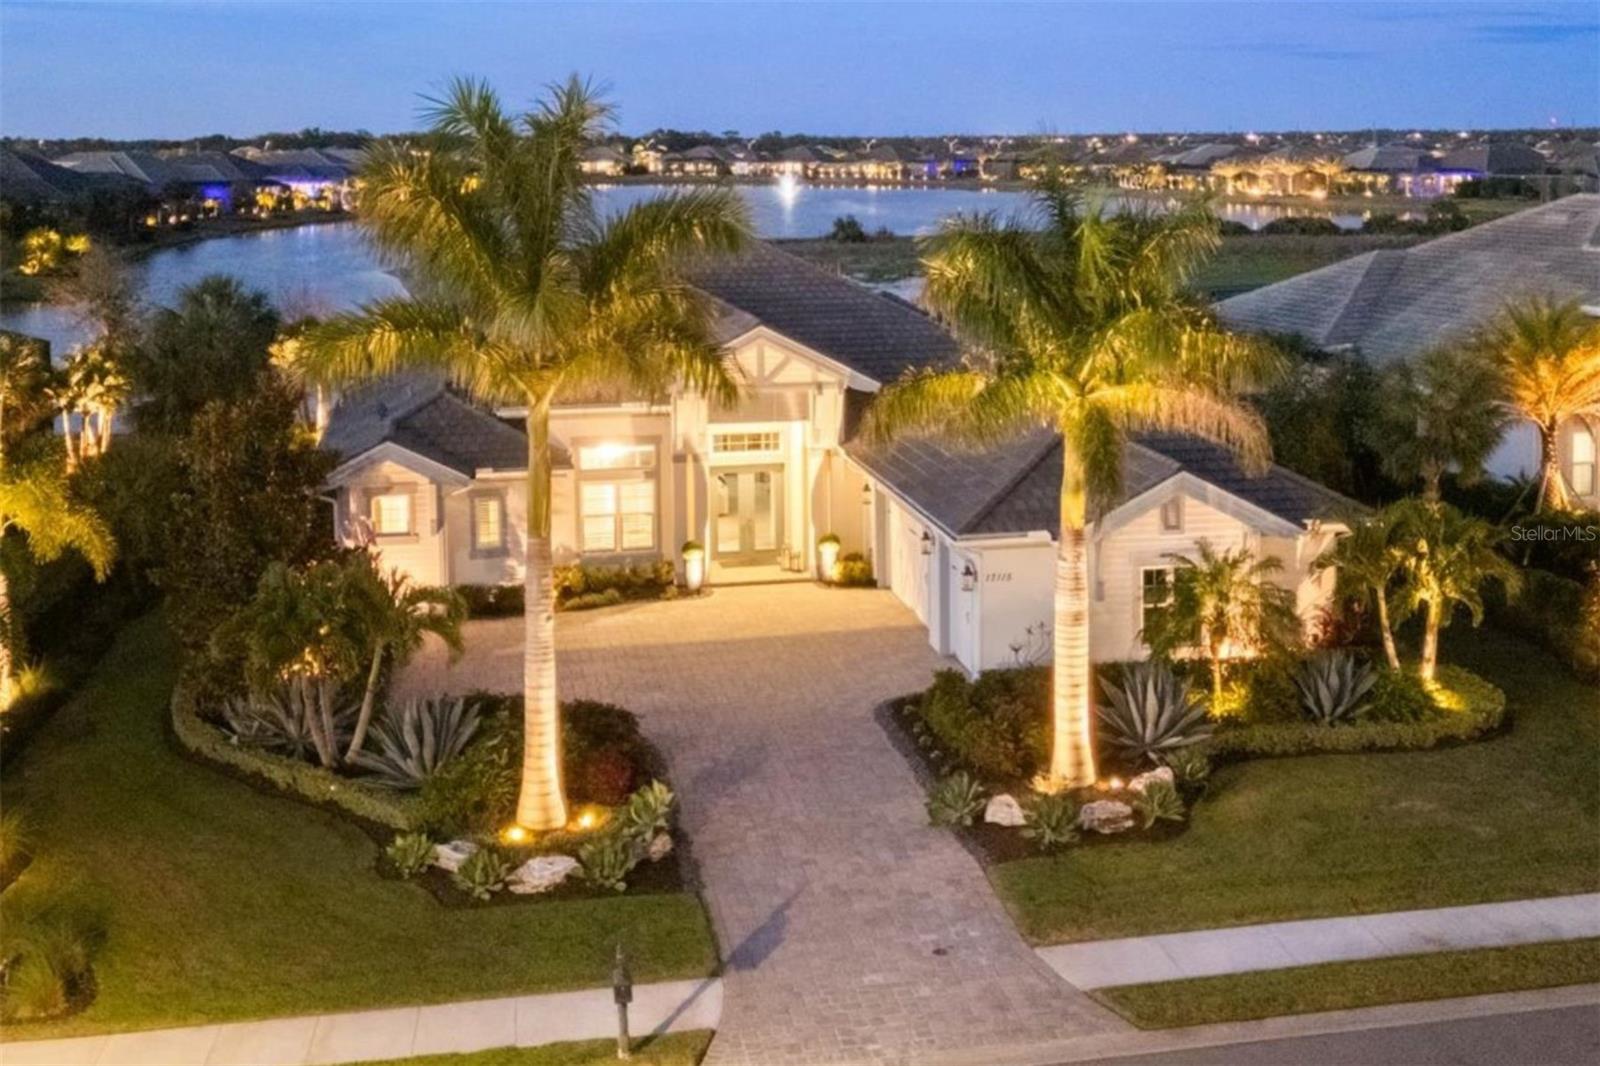
Experience refined Florida living in this stunning Stock Merano model, a beautifully designed waterfront residence offering 3,600 square feet of luxurious living space. From the moment you step inside, you’re welcomed by a light and airy ambiance, enhanced by soaring ceilings, neutral porcelain tile flooring, elegant window treatments, and a soft, modern color palette throughout. Designed with both comfort and entertaining in mind, the expansive great room showcases impressive 14-foot coffered ceilings, custom owner-installed cabinetry with illuminated shelving, and a stylish dry bar complete with a wine cooler. Disappearing impact glass sliders seamlessly connect indoor and outdoor living, opening to the lanai retreat. The outdoor living space is truly exceptional - 868 square feet featuring a full summer kitchen, fireplace, spa, and a sparkling pool with a sun shelf—perfect for soaking up the Florida sunshine or unwinding fireside in the evening. All of this overlooks tranquil waterfront views, creating a private and serene backdrop for everyday living or entertaining guests. At the heart of the home, the gourmet kitchen is as functional as it is beautiful, offering two-toned soft-close cabinetry, quartz countertops, an oversized island with hidden storage, a spacious walk-in pantry, and premium stainless steel KitchenAid appliances. A formal dining area sits just off the kitchen, ideal for hosting gatherings. The thoughtfully designed floor plan includes three spacious bedrooms plus a versatile bonus room at the rear of the home, complete with a closet and sliding glass doors to the lanai—perfect as a fourth bedroom, media room, or guest suite. A light-filled study with glass French doors provides the ideal work-from-home space. Privately situated on its own wing, the luxurious primary suite offers direct lanai access through French doors, a comfortable sitting area, dual walk-in closets with custom built-ins, and a spa-inspired ensuite bath featuring dual vanities, a freestanding soaking tub, a walk-in shower, and abundant cabinetry. Two additional guest bedrooms each feature their own en-suite bathrooms, ensuring comfort and privacy for visitors. In total, the home offers three full baths plus a convenient pool bath that also functions as a powder room. Additional highlights include a three-car side-entry garage with epoxy floors, hurricane impact windows and doors, a Generac whole-house generator, and a reverse osmosis water filtration system. This exceptional waterfront property embodies the best of Florida luxury living—where elegant design meets effortless indoor-outdoor living in a home built for both relaxation and entertaining. Nestled in The Lake Club is an impressive 20,000-square-foot Grande Clubhouse, a hub of luxury amenities. Enjoy two pools, including a zero-entry pool with splash park, perfect for family fun. Indulge in poolside dining and unwind at the spa and fitness center offering guided workout classes, massages and facials by on-staff aestheticians. Sports enthusiasts will appreciate the tennis and pickleball courts with expert racquet pros available. Experience a vibrant social scene with a calendar filled with events. Inside the Grande Clubhouse, relax with billiards, pool tables, televisions, and game and card tables for various entertainment options. Don’t miss the opportunity to experience luxurious lakefront living at its finest in The Lake Club—where luxury, lifestyle, and location converge.
Features
Virtual Tour
Sale Info
Closed Jun 16, 2026 at $2,600,000
Location

