 1 / 67
 13718 Matanzas Pl, Lakewood Ranch, FL 34202
About This Home
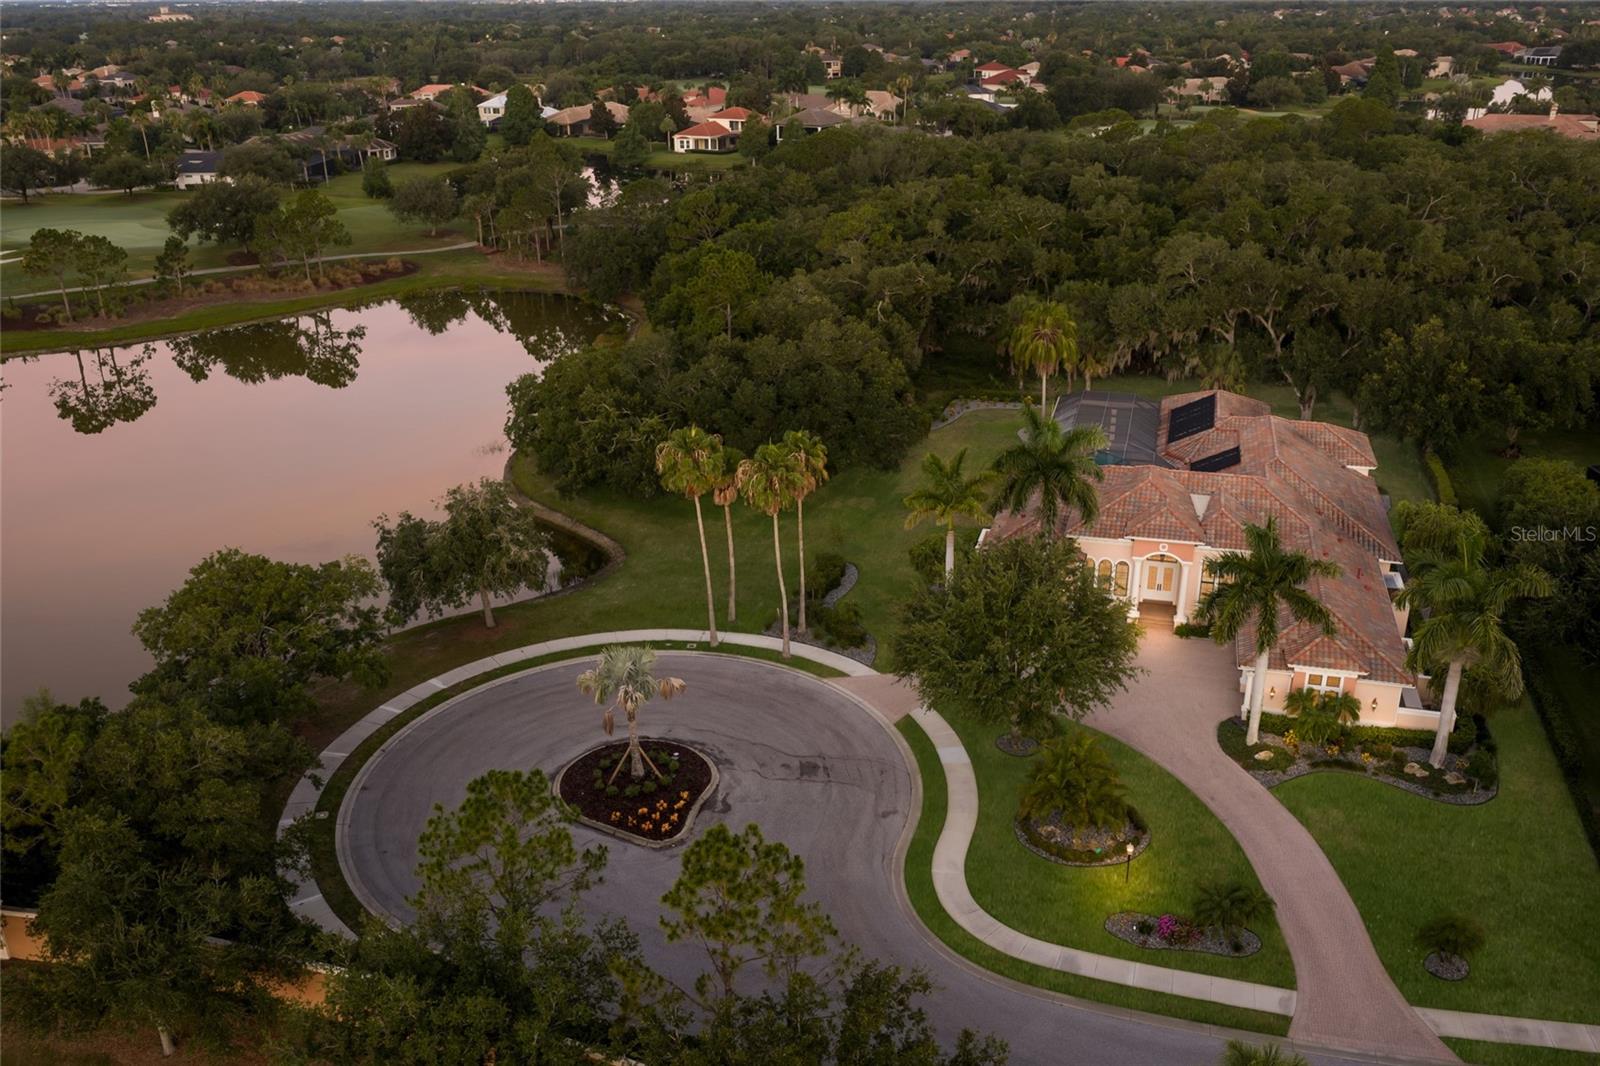
Positioned on .79 acre at the end of its own cul-de-sac with utmost privacy and tranquil water views from this 4,894 square foot ONE STORY offering inside The Lakewood Ranch Country Club boasts preserve to one side, open south-facing lake views to the other, and golf views in the distance. A trifecta of vistas, this custom built John Cannon Homes residence in the Lacantera enclave showcases impressively largely living spaces, volume ceilings throughout, all generously sized ensuite guest rooms, IMPACT WINDOWS/doors/sliders, GENERATOR, temperature controlled WINE ROOM, and even a CASITA with separate entry. Meanwhile the incredibly-sized 2200+ square foot lanai boasts abundant under cover and open spaces, a large 42’ heated pool and spa, outdoor Summer kitchen and a gas fire pit all seamlessly connected via disappearing impact 10’ Sliders to an invitingly large great room open to the kitchen where form meets function cohesively with sprawling marble counters and backsplash, Albrecht wood cabinetry, high performance appliances including Wolf, Subzero, Miele and Thermador, a secondary prep sink with disposal, reverse osmosis, an oversized hidden walk-in pantry, and large breakfast nook drenched in sweeping views. Formal living and dining area boast tray and coffered ceilings with double and triple crown moldings, oversized windows and French doors, and a wine room with commercial split cooling system. Additionally, a large club room behind double doors offers built-in wood cabinetry with sink and fridge, walls of windows and disappearing 10’ sliders that all bring the outdoors in. Rest and relaxation beckons in the elegant owner’s retreat on a private wing offering oversized windows, bamboo flooring, two large walk-in closets, direct lanai access, and a luxuriously appointed spa-like bath with new marble counters and flooring, an invigorating shower, separate vanity stations, oversized soaking tub, and an island an abundance of storage. Family and overnight visitors will be right at home with 2 generously sized guest suites in the main house each with enough room for King size beds, and both with wood flooring, walk-in closets and private full baths. Meanwhile the separate entry casita offers a fourth ensuite bedroom equally as large with a walk-in closet, private full bath and its own breakfast bar with cabinetry, refrigerator and sink. Other notable highlights of this all-encompassing 7,104sf residence includes a private Office with built-ins, a smartly positioned Powder Room, an oversized Laundry Room with sink, cabinetry & outdoor access, two tankless water heaters, three HVAC units, generator, spray foam insulation, solid interior doors, Albrecht cabinetry throughout, landscape lighting, sound system with speakers inside and out, circular driveway, oversized 3 car garage, and so much more. This rare find is a testament to living well in an ideal location within Lakewood Ranch known for its vibrant lifestyle near dining, shopping, polo, golf, tennis, events and entertainment near Waterside, Centerpointe, UTC area, and of course, in an A-rated school district next to ODA and a few miles from IMG.
Features
Virtual Tour
Location
Schedule a Showing

