 1 / 63
 1734 Riviera Cir, Sarasota, FL 34232
About This Home
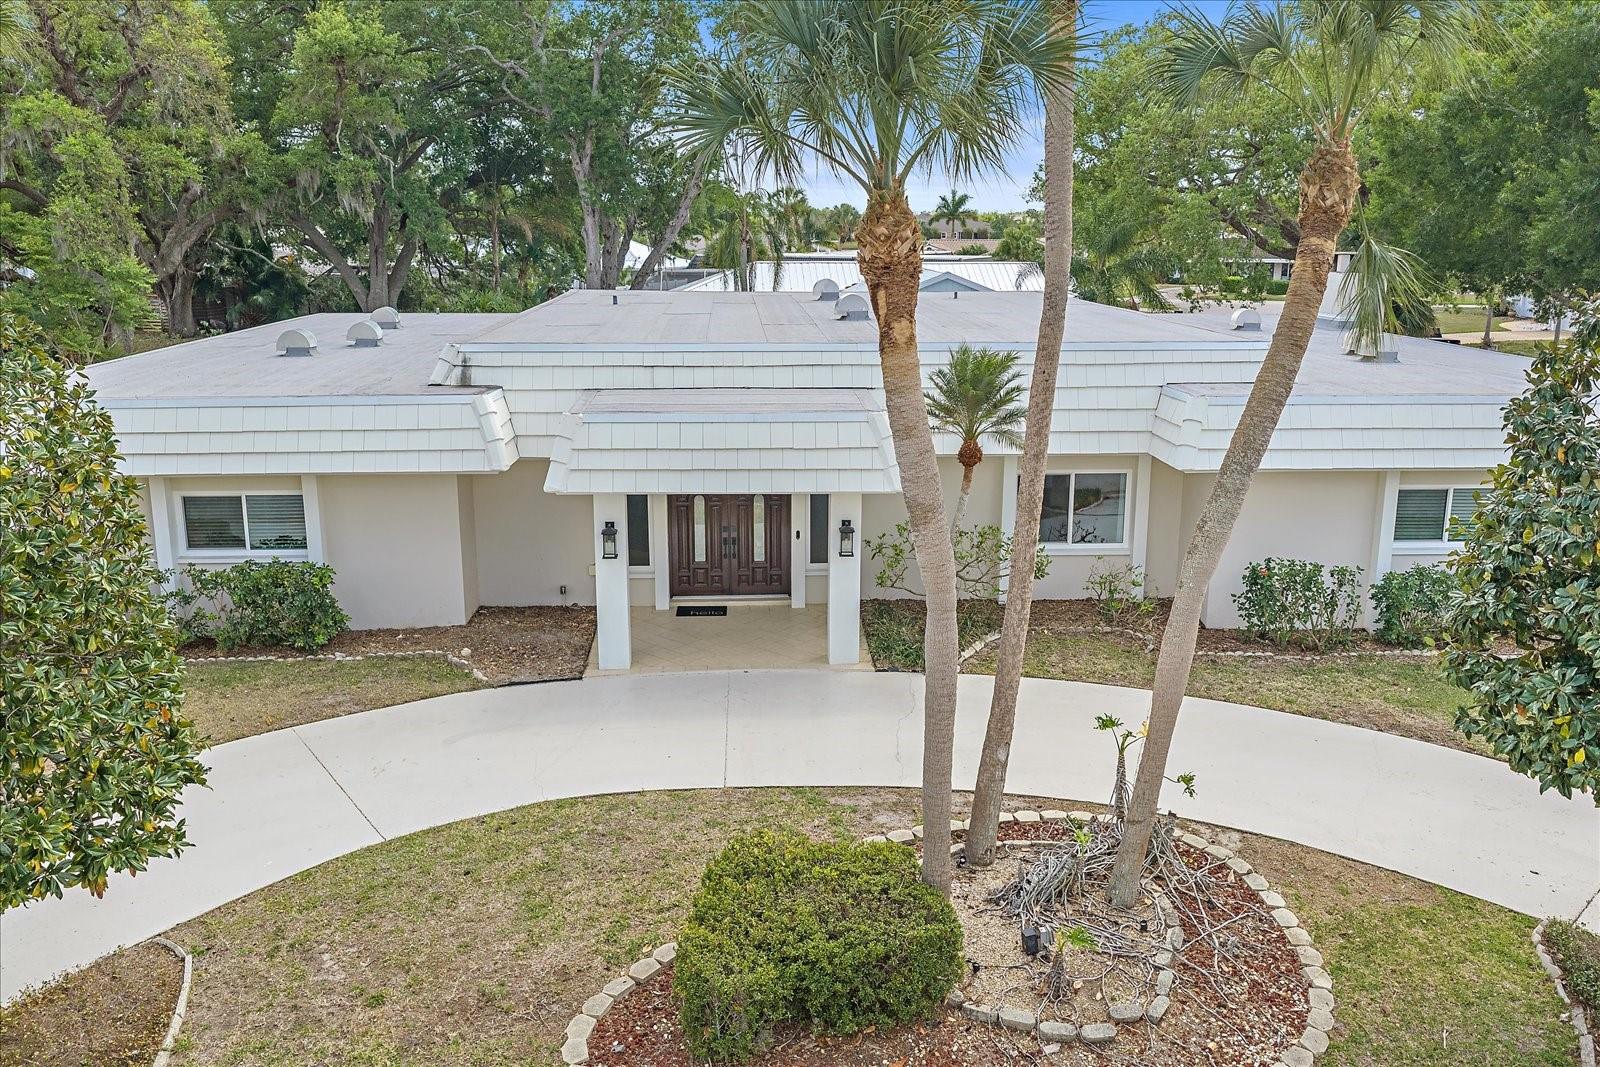
Pristine, private, and fully fenced, this beautifully updated pool home in central Sarasota is being offered for only the second time since it was built. Tucked on a quiet corner lot in the highly sought-after Forest Lakes Country Club Estates, this single-story masonry ranch sits on over one-third acre, southern pool exposure and an impressive elevation of about 16.7–20 feet. The residence offers four bedrooms, two-and-a-half baths, and 3,474 square feet under air, including 492 square feet of enclosed lanai living space. Inside, the home is designed for comfortable everyday living and effortless entertaining, with generously scaled rooms, abundant natural light, and a sprawling layout, a welcoming family room ... complete with a travertine wood-burning fireplace adjacent to the kitchen. A sunken formal living room adds architectural character, while expansive indoor and outdoor living areas provide flexibility for hosting family and friends. The oversized kitchen features granite countertops, soft-close wood cabinetry, stainless appliances, an island range with hood, pull-out pantry storage, and a black glass Samsung refrigerator with water filtration. A convenient pass-through window connects the kitchen to the enclosed lanai seating area, creating a seamless space for casual dining and entertaining while overlooking the pool and backyard. Extensive updates throughout the home provide exceptional peace of mind. Major system improvements include a mansard built-up roof installed in 2020, hurricane-impact windows installed in 2025, a new AC system and ductwork in 2025, a new water heater in 2025, an updated electrical panel in 2021, and the replacement of original polybutylene plumbing with PEX plumbing in 2021. Interior upgrades completed in 2021 include vinyl plank flooring, upgraded plush carpeting, and renovated kitchen and bathrooms with quality cabinetry, granite surfaces, and stainless appliances. The pool and outdoor living areas were thoughtfully renovated in 2025, featuring a new pool surface, sun shelf, bench seating, heater, pump, and saltwater system. The inviting outdoor space overlooks a private paver pool deck and fully fenced yard, creating a relaxing setting for enjoying Florida’s year-round sunshine. A separate concrete slab area offers additional flexibility for recreation such as basketball or other outdoor activities. Additional features include recessed and dimmable lighting throughout, marble window sills, linen curtains, large closets including an oversized coat closet, and abundant windows and sliding doors that bring natural light into every room. The main hallway bathroom also functions as a convenient pool bath with direct access to the lanai area. Due to the extensive improvements made over the years, the property carries an effective year (tax record) of 2006. Ideally located in the heart of Sarasota, the home is just minutes from The Palms Golf Club at Forest Lakes and Village Green Golf Club, the charming Pinecraft district and Yoder’s Restaurant & Amish Village, vibrant Downtown Sarasota, and the world-renowned beaches of Siesta Key, Lido Key, and Longboat Key. Everyday shopping and dining are also close by, including Costco, BJ’s Wholesale, and Sam’s Club. Forest Lakes Country Club Estates offers a voluntary HOA of just $60 per year. The prior owner removed the 4th bedroom closet (can easily be re added). FLOORPLAN attached.
Features
Virtual Tour
Sale Info
Closed May 19, 2026 at $899,000
Location

