 1 / 71
 16915 Loudon Pl, Bradenton, FL 34202
About This Home
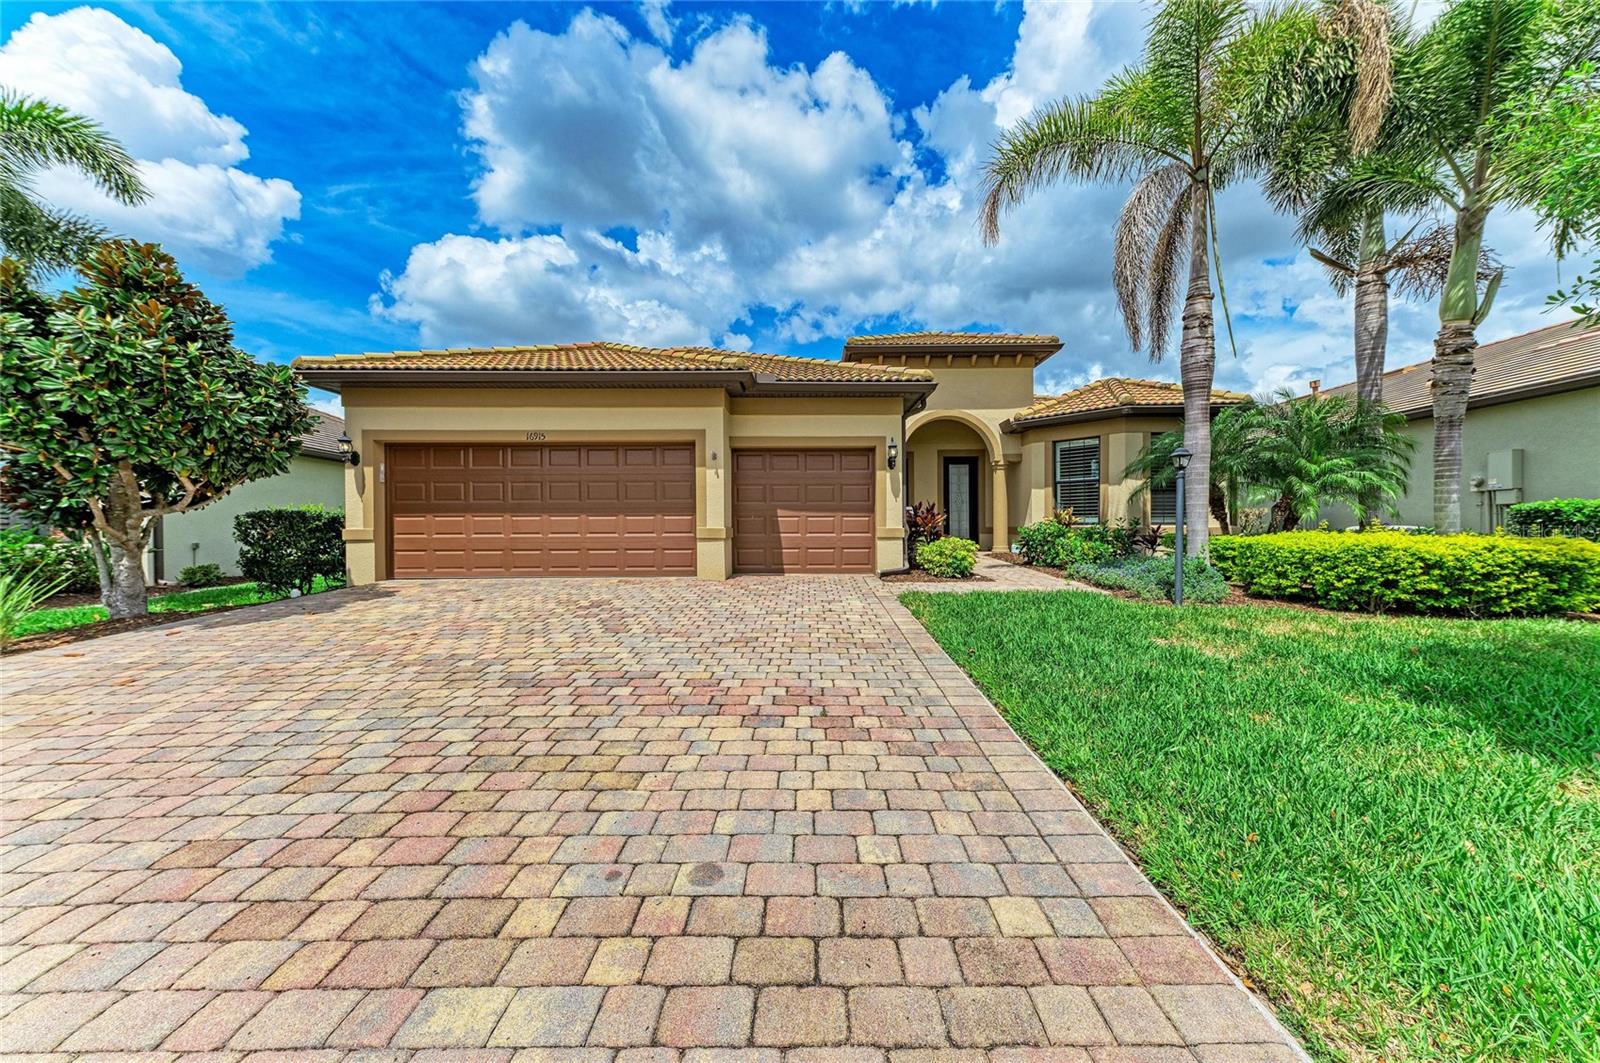
This Exceptional Pinnacle residence presents a masterful blend of sophistication, Premier location, and effortless lifestyle in this 55+ Del Webb community. Perfectly situated on a tranquil and very private cul-de-sac with north/south exposure, this home enjoys a prized waterfront setting. Spanning 2,488 square feet, this impeccably appointed Smart home with a WHOLE HOUSE GENERATOR showcases an open-concept design curated for both refined living and elegant entertaining. From the moment of arrival, its striking curb appeal introduces the elevated finishes and thoughtful details found throughout. A desirable split floor plan offers 3 spacious bedrooms, 3 beautifully appointed bathrooms, and a versatile den—ideal for a private office, library, or additional guest space. Luxury vinyl plank flooring flows seamlessly throughout, complemented by crown molding and substantial five-inch baseboards, creating a timeless and cohesive aesthetics. At the heart of the home, the chef’s kitchen is both stunning and functional, featuring an expansive center island, granite countertops, and premium KitchenAid stainless steel appliances, including a five-burner gas cooktop, built-in oven, and microwave. The kitchen opens effortlessly to the grand living and dining areas, forming an inviting space designed for gathering and entertaining. Pocketing sliding glass doors dissolve the boundary between indoors and out, revealing an extended lanai that captures serene water views—an idyllic setting for morning coffee or sunset evenings. The owner’s suite is a true sanctuary, distinguished by a tray ceiling, designer accent wall, and a spa-inspired ensuite. Indulge in dual vanities, an oversized walk-in shower, an expansive walk-in closet, and refined finishes that evoke a sense of everyday luxury. Two additional guest suites with large guest closets —one with its own private ensuite—offer comfort and privacy for visitors. The well-appointed laundry room enhances functionality with custom wood cabinetry, a utility sink, and generous workspace. Extended 3-car garage with a four-foot extension, epoxy-coated floors. Seamlessly blending elegance, comfort, and modern convenience, this remarkable residence offers an unparalleled opportunity to experience the very best of the Del Webb lifestyle in Lakewood Ranch. Enjoy Pickleball, resort style pool, Gym, classes, Restaurant, a Full time director for activities all day everyday !! Minutes to Waterside, UTC mall, and many shopping and Restaurant opportunities. Just a short drive to the worlds most beautiful beaches. Seller will pay 5,000 towards closing cost expires 4/30/2026
Features
Virtual Tour
Sale Info
Closed Jun 15, 2026 at $759,900
Location

