 1 / 40
 3905 Spyglass Hill Rd, Sarasota, FL 34238
About This Home
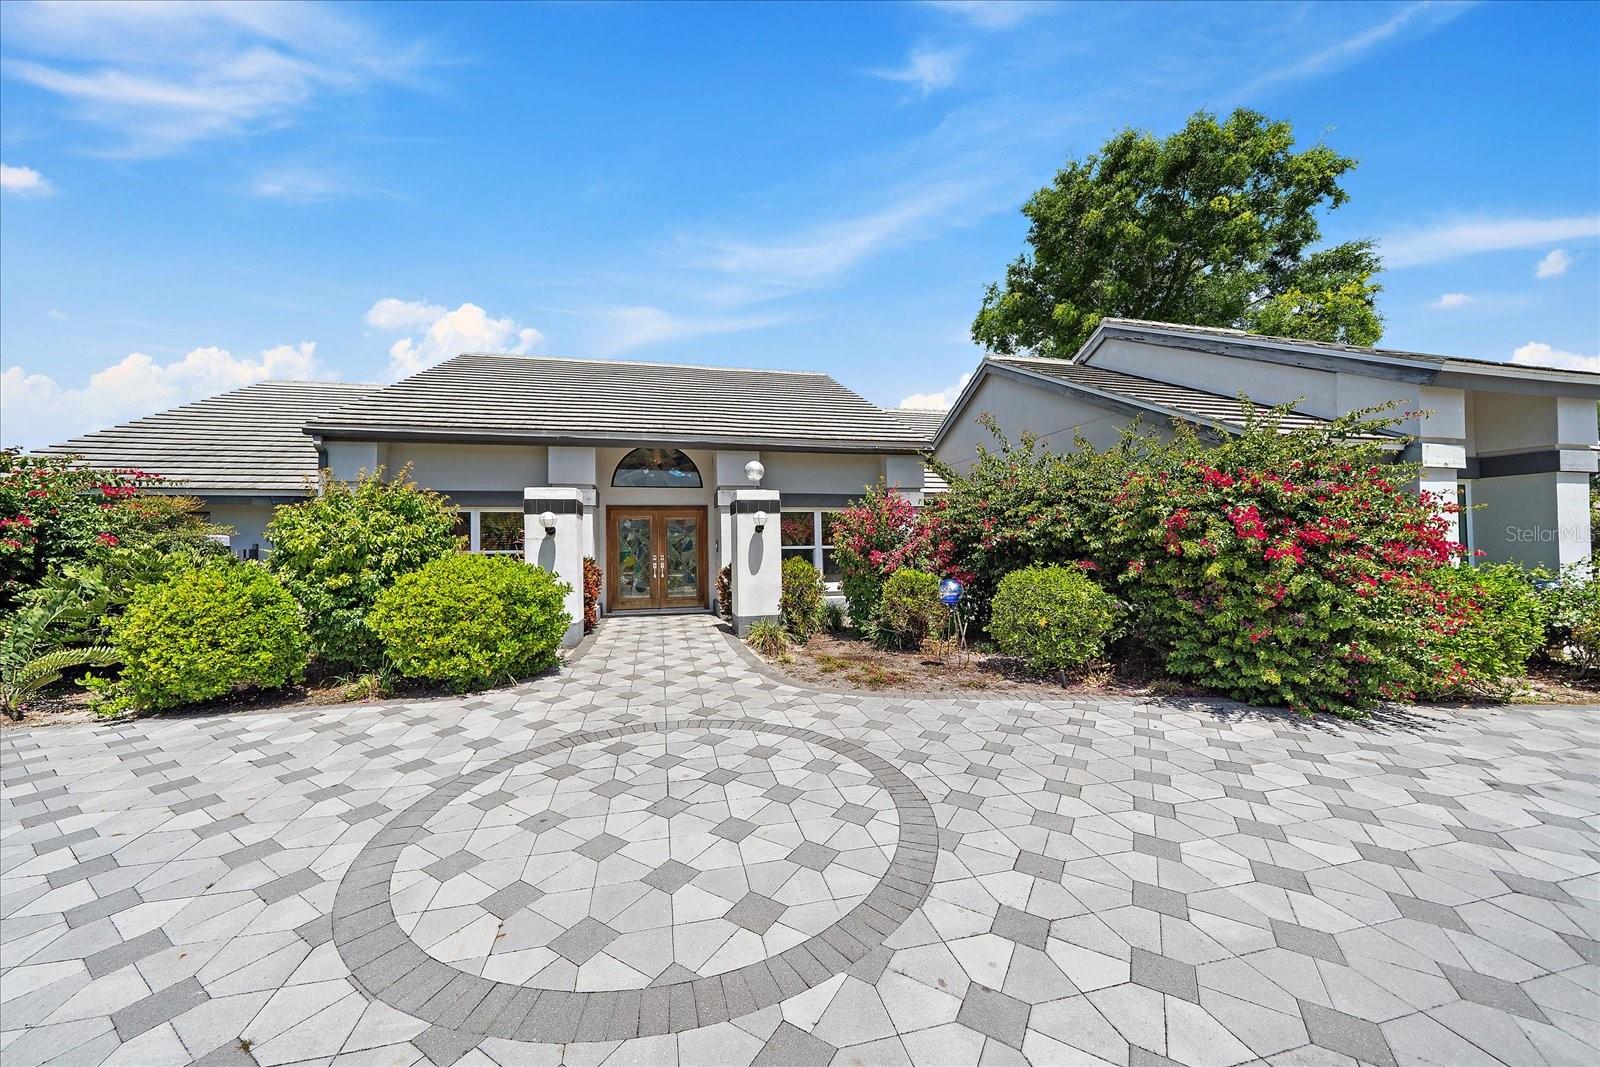
One or more photo(s) has been virtually staged. Looking for space, storage, and the perfect home for entertaining—all with a low HOA? Your search ends here. Located in the reputable gated community of The Country Club of Sarasota, where a fully staffed security gate operates twenty four hour access control. This expansive 5,171 sq. ft. custom residence is ready for its next owner to make it their own. Designed with a desirable split floor plan, the home features a spacious primary suite with a private ensuite, along with a junior suite with private ensuite for added flexibility. In total, you’ll find 4 bedrooms, 3 full baths, and 1 half bath, plus a dedicated office. Multiple living spaces—including a great room, family room, and both casual and formal dining areas—provide endless options for everyday living and entertaining. The large kitchen is a chef’s dream, equipped with high-end appliances including a Thermador 5-burner gas cooktop, Sub-Zero refrigerator, Bosch dishwasher, wine fridge, wall oven, and warming drawer. Step outside to your private oasis—an oversized screened-in lanai featuring a pool, spa, and outdoor kitchen. Enjoy peaceful golf course, water, and wildlife views from this beautifully maintained, mature lot. Additional highlights include an oversized climate controlled garage with a separate golf cart entrance and abundant storage throughout and central vacuum. Residents have the option to join Prestancia Sports & Social Club, offering access to golf clubhouse, dining, social events, and a wide range of amenities including pickleball, tennis, padel, aquatics, fitness, and wellness programs. Priced to sell—schedule your private showing today and experience the lifestyle this exceptional home has instore.
Features
Virtual Tour
Sale Info
Closed May 26, 2026 at $858,500
Location

