 1 / 28
 10852 Eclipse St, Sarasota, FL 34241
About This Home
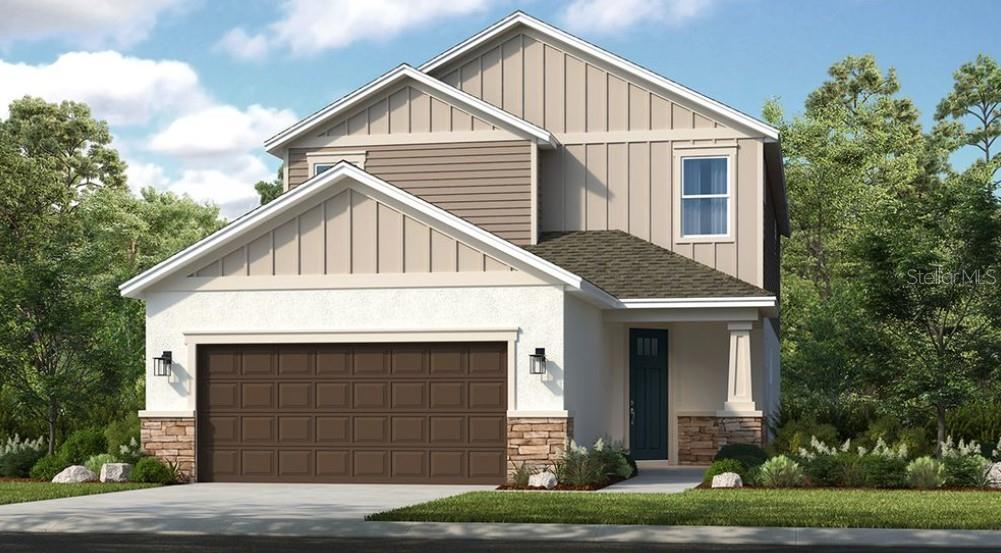
Under Construction. What's Special: Pond View | No Rear Neighbors | Close to Trails | Game Room. New Construction - December Completion! Buit by America's Most Trusted Home Builder. Welcome to the Anastasia at 10852 Eclipse Street in Cassia at Skye Ranch! This new home features a distinctive layout designed for relaxed and comfortable Florida living, complete with whole house impact windows for added peace of mind. From the front porch, the angled foyer provides easy access to the laundry room and a powder room on one side, with the two-car garage entry on the other. Straight ahead, the gourmet kitchen stands out with quartz countertops, an apron front sink, pendant lighting, and a spacious pantry while overlooking the dining area and great room. Pocket sliding doors extend the living space outdoors to a covered lanai that’s perfect for enjoying the outdoors. Just off the dining area, a study with French doors offers a quiet place to work or unwind, while the main level primary suite enjoys backyard views along with an en-suite bath and walk-in closet. Upstairs, two secondary bedrooms share a full bathroom, while a private secondary bedroom suite includes its own en-suite bath and two walk-in closets. A spacious game room and loft complete the second level, giving you plenty of flexible space to gather, play, or relax. Skye Ranch sits in a prime Sarasota location at Clark and Lorraine Roads, offering a vibrant setting with access to the Skye Ranch K-8 school. The community preserves natural beauty with grand oaks, palms, wetlands, lakes, and native wildlife. Miles of trails connect you to nature, parks, and exceptional on-site amenities. Additional Highlights Include: Gourmet kitchen, pocket sliding door at great room, game room, upstairs secondary suite, 8' interior doors, single door at primary bed to bath, impact windows, upgraded cabinets and flooring. Photos are for representative purposes only. MLS#A4690229
Features
Virtual Tour
Location
Schedule a Showing

