 1 / 100
 6903 Belmont Ct, Lakewood Ranch, FL 34202
About This Home
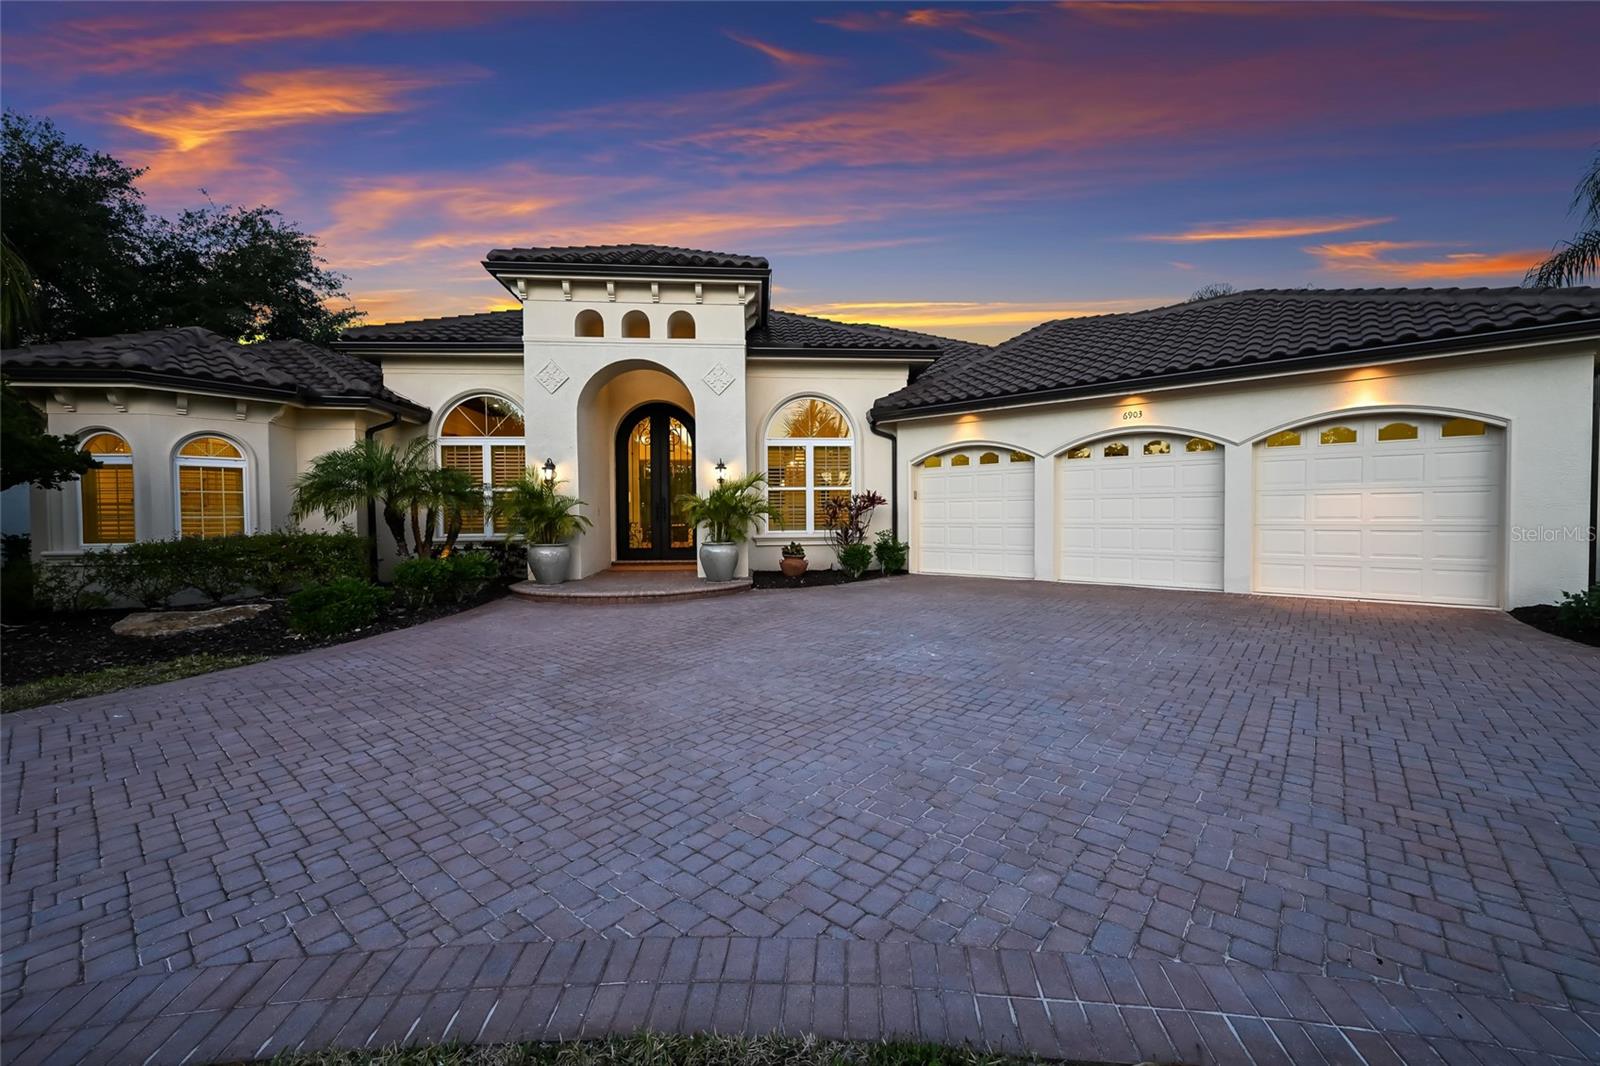
Over 3,600 square feet with a water and preserve view, fenced in yard. This remarkable Pruett home is truly one of a kind—where timeless craftsmanship meets thoughtful, high-end upgrades. From the moment you arrive, the attention to detail is undeniable, with extensive crown molding, ceiling medallions, and architectural finishes throughout, all curated with luxury in mind. Step through the custom impact double iron entry doors and you’re immediately drawn to the stunning outdoor backdrop. Expansive 10-foot tempered glass pocketing sliding glass doors frame serene water and preserve views, creating a seamless blend of indoor and outdoor living while offering ultimate privacy and tranquility. Designed for both everyday living and effortless entertaining, the chef’s kitchen is oversized and beautifully updated with Taj Mahal quartzite countertops and backsplash, custom-painted cabinetry, upgraded hardware, and premium appliances including a built-in GE Monogram refrigerator, double wall ovens, gas cooktop with griddle, and custom vent hood. A well-appointed wet bar with matching quartzite, built-in desk, and in-cabinet microwave connects the kitchen to the dining space, making hosting both elegant and functional. The living spaces are equally impressive, featuring an elegant sitting room centered around a Coral Stone fireplace, while additional pocketing sliders and a bay window dinette flood the home with natural light and showcase the breathtaking views from nearly every angle. The primary suite is privately situated in its own wing, offering a peaceful retreat with abundant natural light, dual custom closets, and a fully renovated spa-inspired bathroom featuring high-end marble tile, quartzite countertops, Rohl fixtures, antique brass hardware, a glass walk-in shower, and a freestanding soaking tub. A dedicated office with custom wood built-ins is ideally located near the primary suite, while the guest bedrooms are generously sized and thoughtfully designed. A versatile den at the rear of the home—perfect as a fourth bedroom—features detailed molding throughout, water views, and direct lanai access, along with a conveniently located full bath that also functions as a pool bath. Step outside to your private outdoor oasis, complete with an oversized pool, elevated spa, expansive screened cage, and fenced yard—all perfectly positioned to enjoy the peaceful water and preserve setting. Beyond its beauty, this home offers true peace of mind with major upgrades already completed, including a new tile roof (2025), newer HVAC systems. Additional features include a three-car oversized garage, epoxy flooring, a walk-in pantry, tankless water heater, updated lighting, and more—making this home as functional as it is stunning.
Features
Virtual Tour
Sale Info
Closed May 29, 2026 at $2,050,000
Location

