 1 / 92
 12813 Glisten Ct, Parrish, FL 34219
About This Home
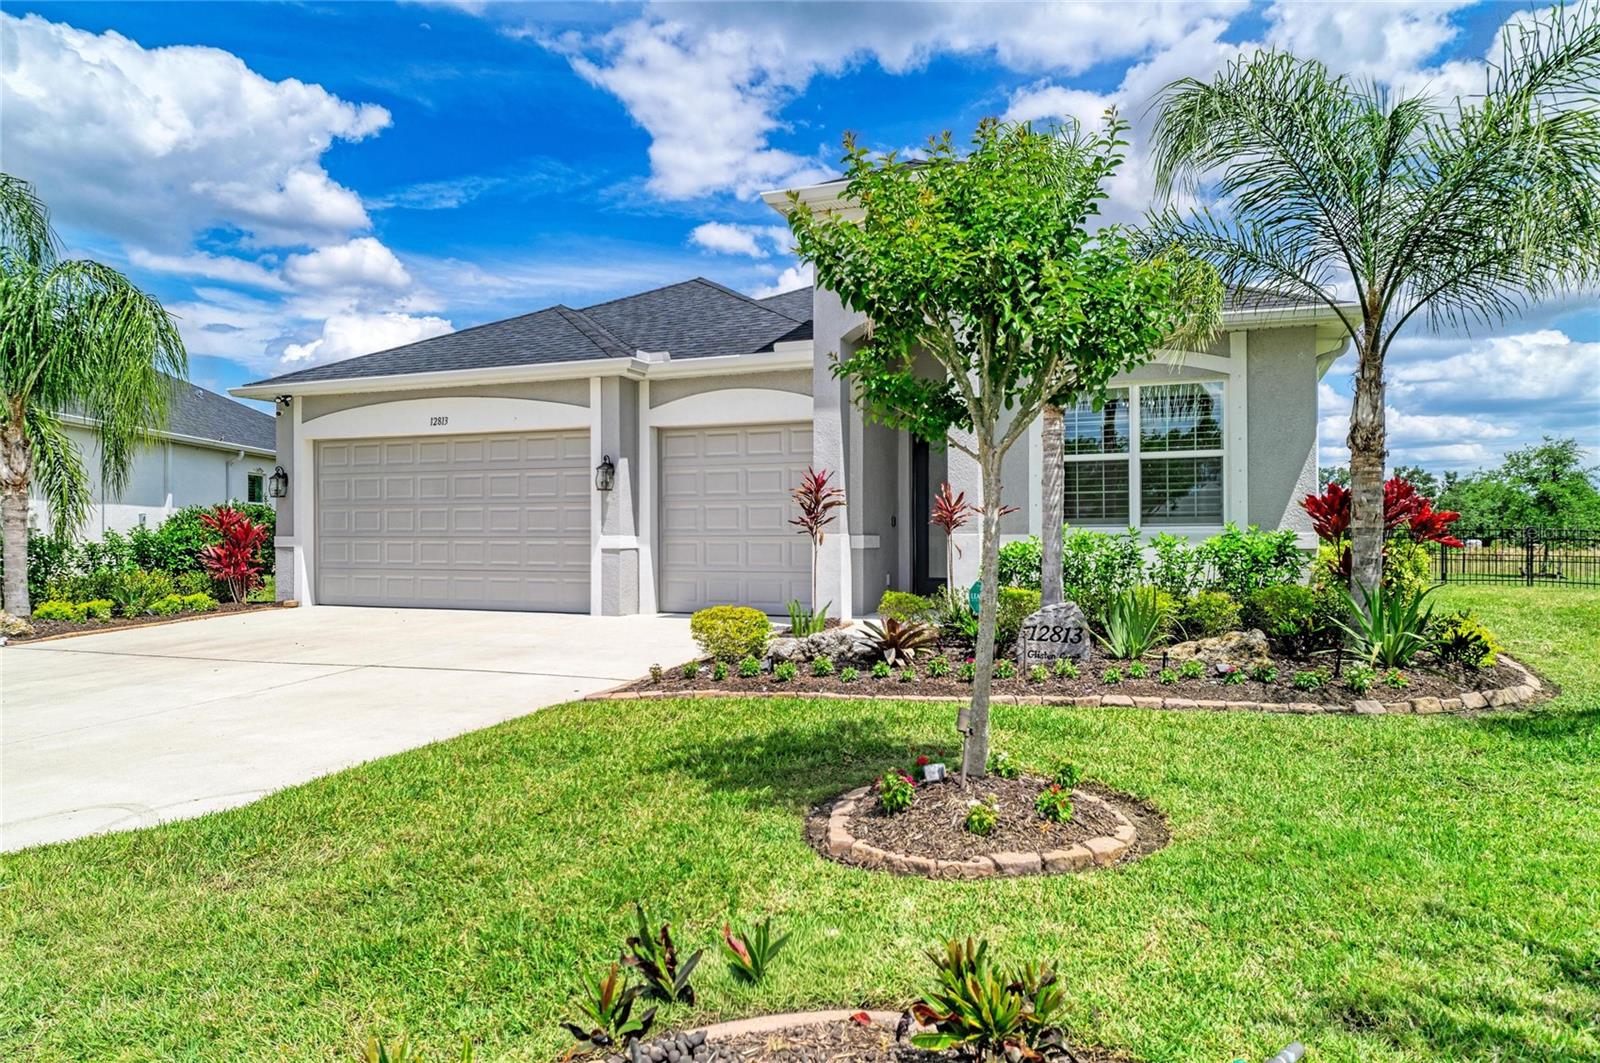
Virtually Staged. Welcome to this 2021 Medallion "Key West" residence in the Crosscreek community of Parrish. Offering 2,337 square feet, this single-story home features four bedrooms, three baths and a three-car garage with a newly painted floor and built-in overhead storage. This home welcomes you with tropical landscaping, front yard decorative address rock, accent lighting, and decorative plant boarders. The interior showcases ceramic tile flooring throughout and integrated smart home features allowing you to access and control home features while away. The kitchen is designed with stainless steel appliances, quartz countertops, a subway tile backsplash, cabinetry extending to the ceiling and custom shelving within the pantry, providing both function and storage. There is also a pass through kitchen window to the lanai and pool area for seamless entertaining. The primary suite includes custom built-in closets, enhancing organization and usabilit, quartz counters with dual sinks and a garden tub. Outdoor living centers on a private pool with a double step waterfall feature, complemented by an outdoor kitchen and covered lanai. The space is further enhanced by backyard fencing and Kevlar drop-down hurricane screens for privacy and protection. The property offers a pond view, adding a natural backdrop to the outdoor setting. The home includes a portable gas generator that has never been used. Residents of Crosscreek have access to association amenities including a community pool, park, playground, sidewalks and recreational facilities. Irrigation utilizes reclaimed water. This property presents a combination of recent construction, functional upgrades and community amenities within a planned residential setting. Please see the Feature Sheet for all upgrades. Some pictures have been virtually staged.
Features
Virtual Tour
Sale Info
Closed Jun 15, 2026 at $610,000
Location

