 1 / 82
 8417 Lone Eagle Way, Sarasota, FL 34241
About This Home
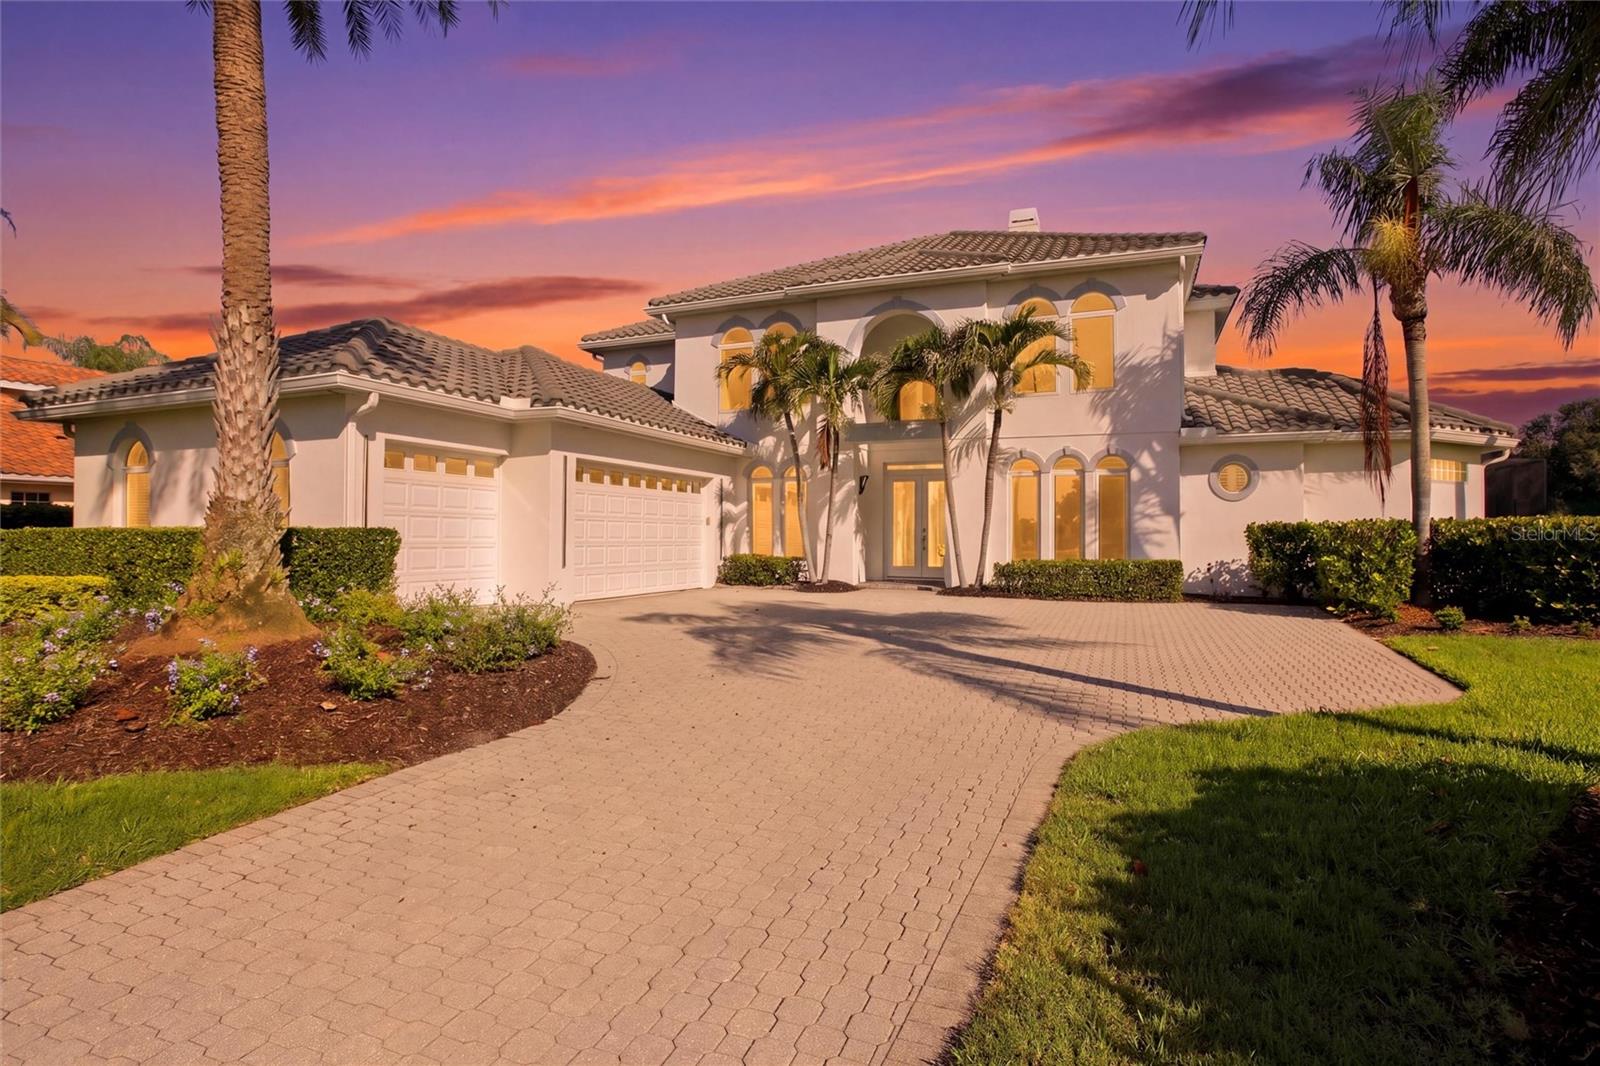
One or more photo(s) has been virtually staged. Located on a quiet cul-de-sac behind the gates of Misty Creek, this beautifully designed, move-in ready four-bedroom home offers stunning views of the 18th hole and lake from one of the community’s most desirable settings. A paver brick driveway and impressive curb appeal welcome you to this exceptional property. With the primary suite and private office on the first floor, and three additional bedrooms plus a large bonus room upstairs, the layout offers both comfort and flexibility. A grand entry with soaring cathedral ceilings opens to elegant living spaces featuring a fireplace with mantel, decorative built-in shelving, and sliding glass doors overlooking the lanai, pool, golf course, and water. Designed for entertaining, the kitchen features granite countertops, built-in double ovens, dual sinks, abundant cabinetry, a walk-in pantry, an expansive breakfast bar, and additional dining space — all overlooking the golf course and lake. Pocket sliding glass doors seamlessly extend the kitchen and living areas onto the expansive paver lanai, creating effortless indoor-outdoor living. The outdoor kitchen and bar, heated pool and spa, and pool bath make this home ideal for entertaining or relaxing in a private resort-style setting. A dumbwaiter provides convenient access from the kitchen to the upstairs bonus room. The spacious first-floor primary suite features private lanai access and a luxurious bath with a soaking tub, dual-head shower, separate vanities, water closet, linen closet, and dual walk-in closets with custom organizers. Upstairs includes a Jack-and-Jill suite with hardwood flooring, an additional bedroom, and a large bonus room complete with a wet bar, refrigerator, abundant cabinetry, washer and dryer, storage closet with shelving, and sliding glass doors leading to a private balcony with sweeping views of the golf course, lake, and the natural beauty of Misty Creek, where deer and native birds are often seen from this peaceful vantage point. The versatile bonus room offers endless possibilities and would make an ideal in-law suite, playroom, home gym, media room, or private guest retreat. Designed with exceptional storage throughout, the home offers large closets, custom built-ins, a walk-in pantry, and additional storage areas. The spacious first-floor laundry room includes abundant cabinetry, folding counter space, and a stand-up deep freezer. Additional features include a spacious side-load 3-car garage with EV charging capability, a three-zone HVAC system for enhanced comfort and efficiency, and a newer tile roof. Misty Creek Golf membership is not required as a resident.
Features
Virtual Tour
Location
Schedule a Showing

