 1 / 95
 5030 18th Ave W, Bradenton, FL 34209
About This Home
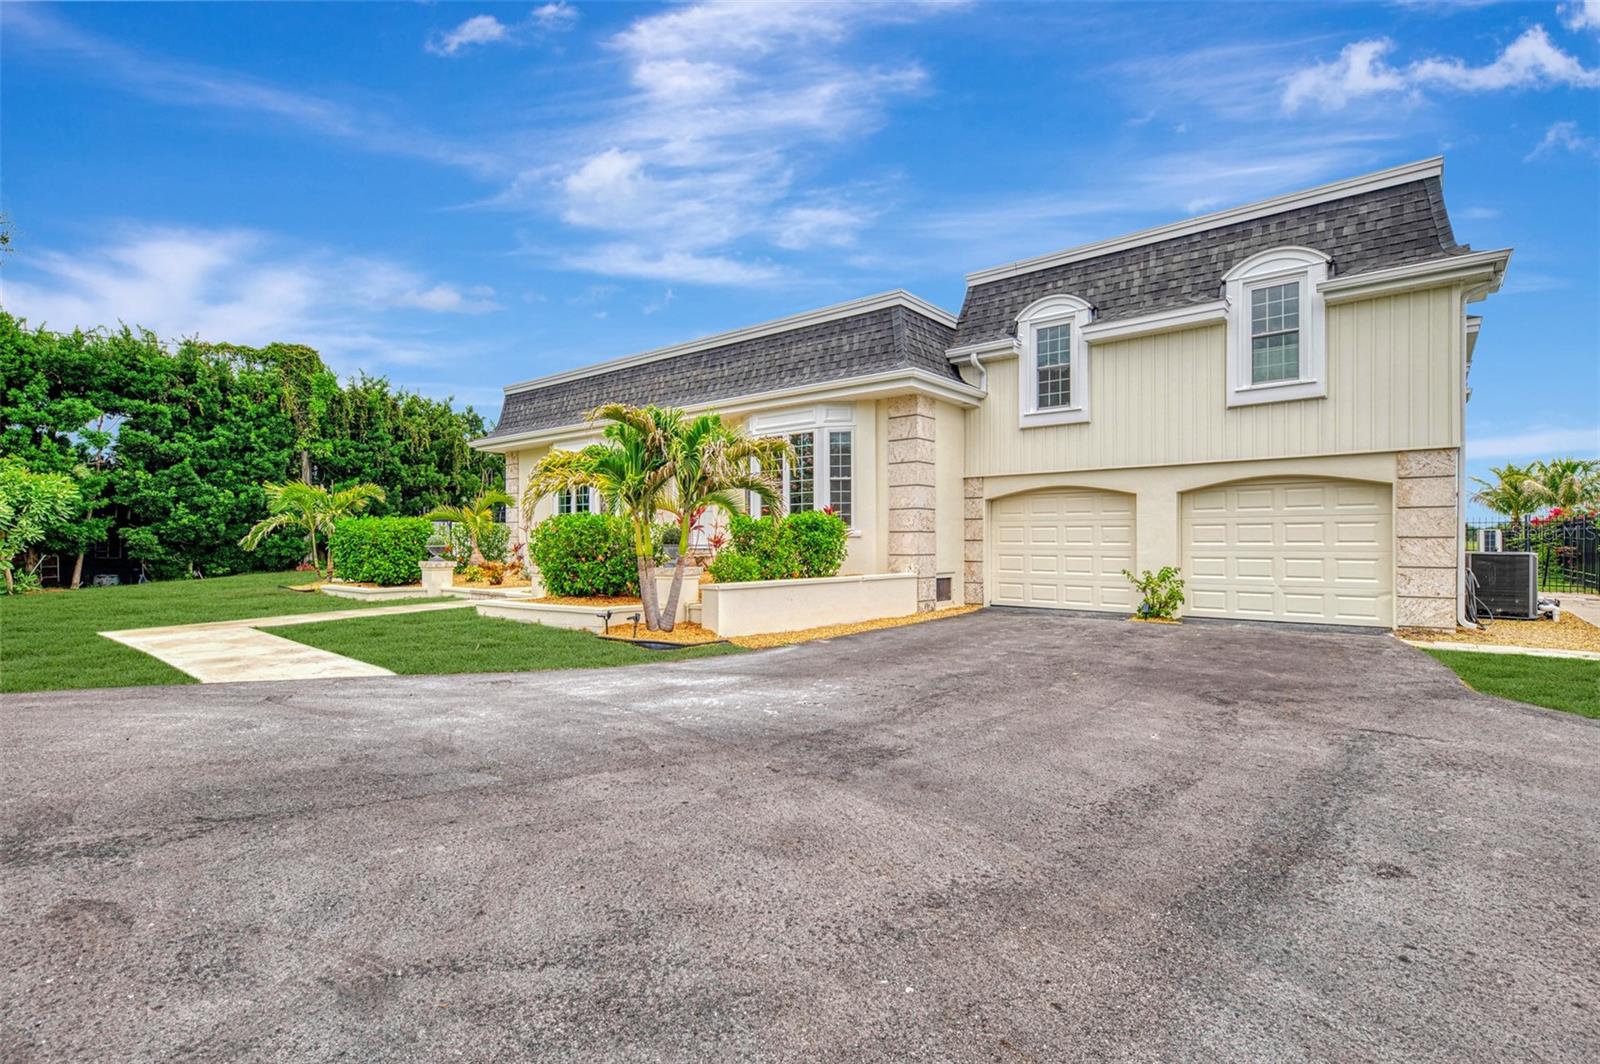
A rare opportunity to own one of the most distinctive homes overlooking Bradenton Country Club. Originally designed by renowned Tampa architect Harry MacEwen, this custom residence combines timeless architectural character with extensive modern upgrades and some of the most spectacular water and golf course views in the community. Designed to capture the scenery from nearly every room, the home features soaring volume ceilings, bay windows, wood flooring throughout much of the living space, a wood-burning fireplace, exposed beams, custom built-ins, abundant storage, and an inviting floor plan ideal for both everyday living and entertaining. The heart of the home is a completely renovated chef's kitchen featuring dual ovens, dual dishwashers, a premium induction cooktop, and sweeping views of the pool, water, and golf course beyond. The spacious primary suite includes a beautifully remodeled bath, while the flexible second-floor layout offers additional bedrooms and living space ideal for guests, recreation, or work-from-home needs. Outdoor living is equally impressive. An infinity-edge pool overlooks the tranquil water and fairways, complemented by an expansive travertine deck with multiple areas for dining, lounging, and entertaining. Aluminum and privacy fencing provide both security and seclusion. The current owners have invested extensively in the property, including replacing the roof, impact-rated sliders and windows, major kitchen and bath renovations, HVAC replacement, siding replacement, updated irrigation, refreshed interior and exterior paint, upgraded bathrooms, and a redesigned circular driveway. With its unique architectural pedigree, breathtaking views, and extensive list of recent improvements, this home offers a rare combination of character, comfort, and peace of mind in one of Bradenton's most desirable golf course settings. Room Sizes are approximate and should be verified by the buyer.
Features
Virtual Tour
Location
Schedule a Showing

