 1 / 70
 16023 Topsail Ter, Lakewood Ranch, FL 34202
About This Home
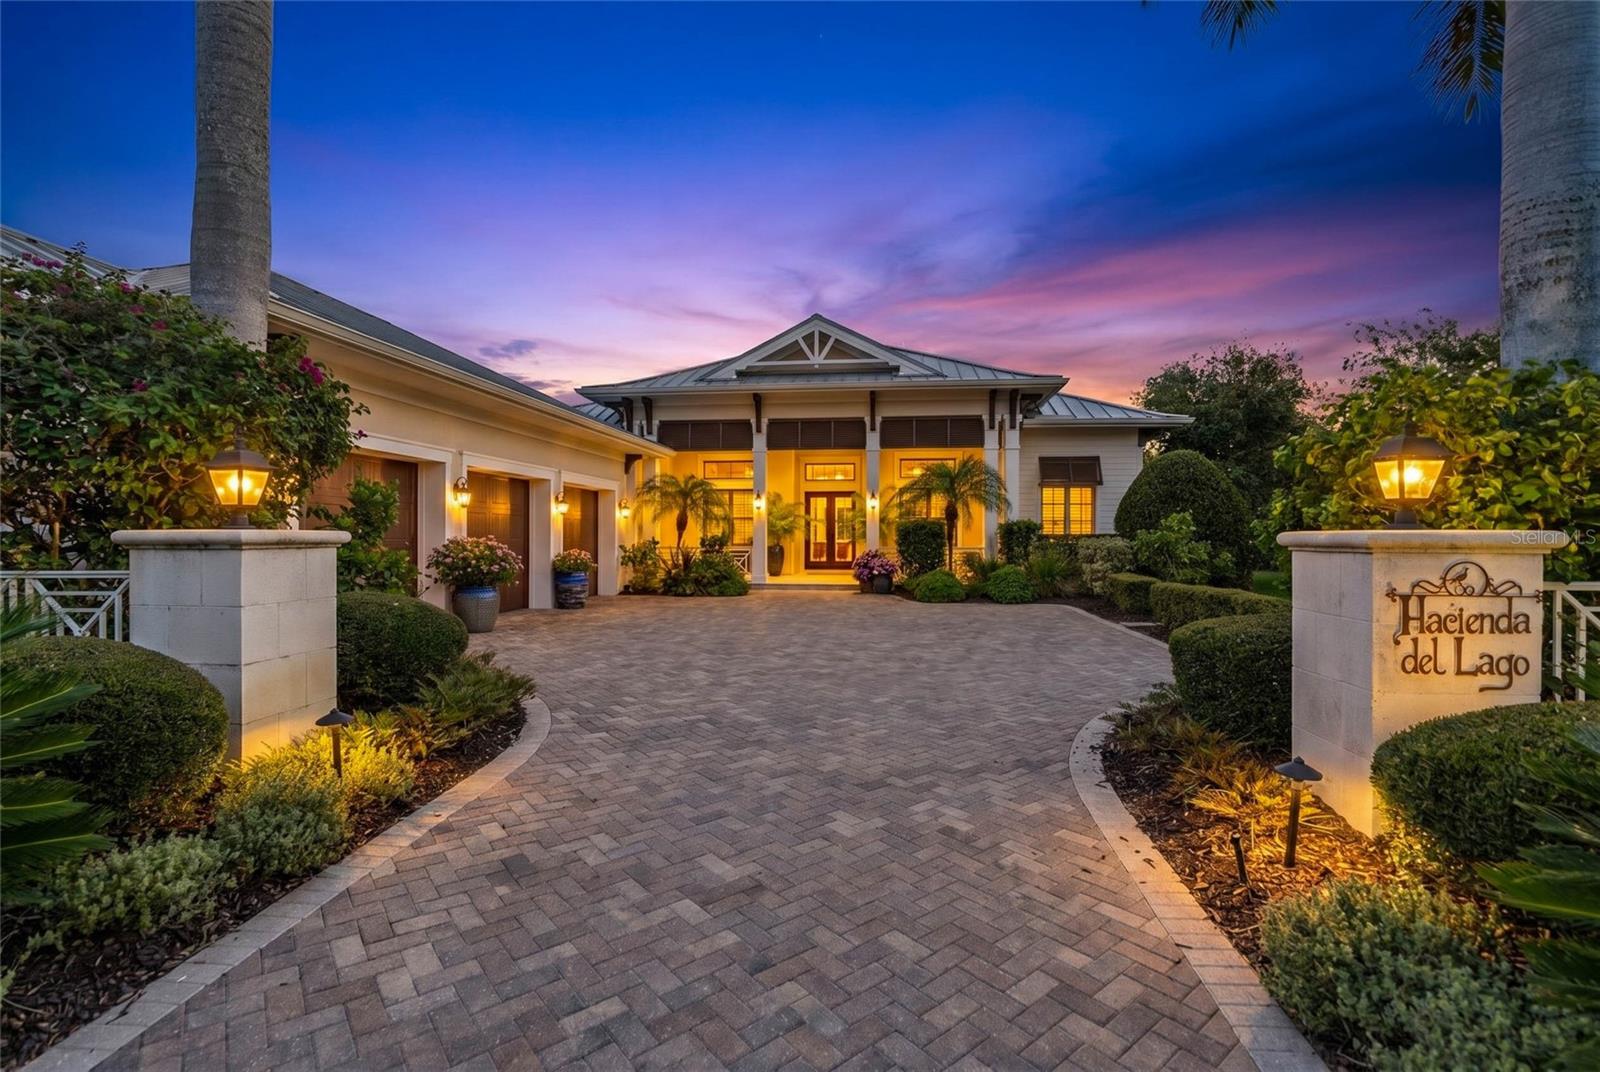
Welcome to an extraordinary estate in The Lake Club, Lakewood Ranch's premier luxury community, where timeless elegance meets modern sophistication. This exceptional, custom built, 4-bedroom, 5-bath with Casita residence showcases impeccable craftsmanship, thoughtfully curated upgrades, and resort-style amenities throughout. A grand foyer welcomes you into a breathtaking great room highlighted by soaring 20-foot ceilings, custom wood beams, superior designer lighting, and expansive pocketing sliders that seamlessly blend indoor and outdoor living. Plantation shutters and engineered hardwood flooring flow throughout the home, creating a warm yet refined atmosphere. Designed for both everyday living and grand-scale entertaining, the chef's kitchen features an oversized island, Wolf gas range with custom hood, separate Sub-Zero refrigerator & freezer, climate-controlled wine & beverage refrigeration, and a generous walk-in pantry. Adjacent to the kitchen, the dinette area offers a dry bar and pocketing sliders opening to the outdoor living spaces. The formal dining room is a true showpiece, featuring custom shelving and a striking glass-enclosed wine display wall that creates an unforgettable focal point for entertaining. The luxurious primary suite offers a private retreat highlighted by soaring vaulted ceilings with exposed beams, a spacious sitting area, dual walk-in closets with direct access to your outdoor oasis. The spa-inspired bath features separate vanities, a free-standing soaking tub, oversized walk-in shower with multiple shower heads, and a private outdoor shower for the ultimate resort experience. Two additional guest suites feature private en-suite baths, ensuring comfort and privacy for family and guests. A private office with custom built-ins and glass French doors offers a functional workspace. Outdoor living reaches a new level of excellence with a newly reimagined outdoor kitchen and wet bar featuring custom cabinetry, Dekton countertops and backsplash, wall cladding, designer lighting, custom sink fixture, kegerator, beverage refrigerator, and Wolf grill. Remote-controlled screens create a seamless transition between indoor and outdoor spaces while providing year-round comfort. Ample covered seating and entertaining areas make this home ideal for hosting gatherings of any size. The beautifully renovated saltwater and heated pool and spa is nothing short of spectacular, featuring a separate sun shelf, and a dramatic sunken fireplace that creates an unforgettable outdoor ambiance. Complementing the outdoor experience, the landscaping and landscape lighting have been thoughtfully refreshed, creating a stunning backdrop both day and night. Adding even more flexibility, the private casita serves as a luxurious guest retreat complete with a dedicated living area, bedroom, full bath, kitchenette, with a cooling drawer, dishwasher—perfect for extended family, guests, or multigenerational living. Additional premium features include 3 car garage with mini-split a/c, two brand-new HVAC systems, Impact windows and doors, a whole-house generator, mosquito-repellant misting system, brand new tankless water heater and water filtration system and comprehensive smart-home technology. Enjoy the exclusive Lake Club lifestyle with the grand clubhouse, fitness center, pools, spa, tennis and pickleball courts, on-site dining and bar, and a active calendar of social events. This remarkable residence represents Florida living at its finest.
Features
Virtual Tour
Location
Schedule a Showing

