 1 / 99
 1931 Bayshore Dr, Englewood, FL 34223
About This Home
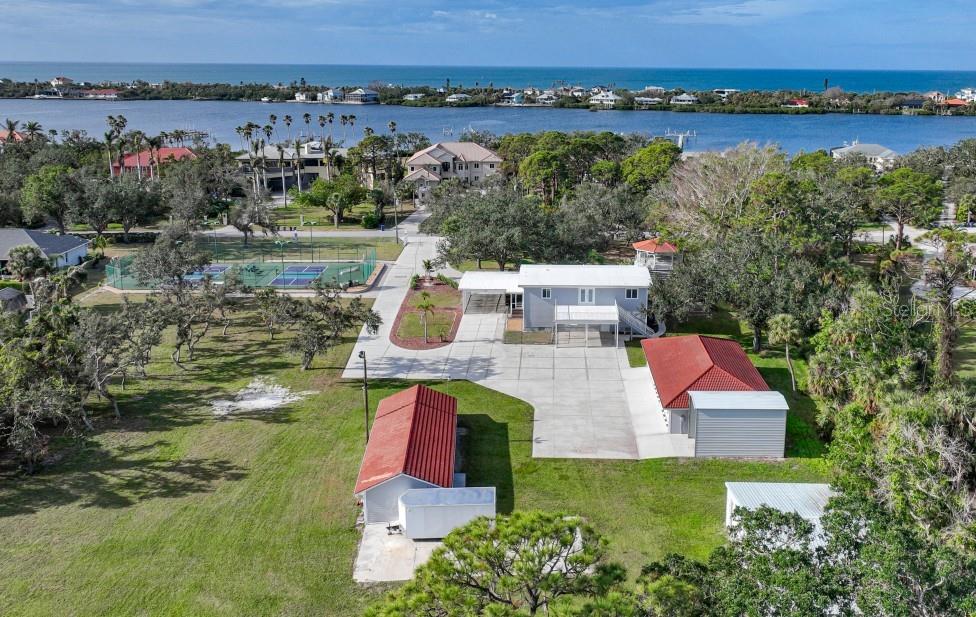
Discover your own slice of paradise with this unique 3.3-acre park-like estate, one mile from beautiful Manasota Beach and a public boat ramp. Boasting over 4,500 square feet of living space, this home embraces natural surroundings, providing a welcoming retreat and serene lifestyle. A charming white gate, adorned with globe lighting, welcomes you to the property. Upon entry, a tile-roof gazebo in the front yard evokes a sense of nostalgia beneath mature oaks, while a lighted and fenced double pickleball court (converted tennis court) offers the perfect outlet for sports enthusiasts. The wide driveway stretches to the back of the home, with a circular section providing easy, sheltered access to the entryway beneath the lattice carport. A screened-in L-shaped wraparound porch offers an ideal spot to relax and enjoy the Florida breeze. Accessible from both the front porch and the yard, the pool and hot tub are surrounded by a spacious pavered deck and screened pool cage. A built-in pet door leads to the exterior fenced dog run, giving pets the freedom to go outside on their own. The kitchen features a large island, solid surface countertops, wood cabinetry, breakfast bar, stainless appliances, stylish chimney hood, walk-in pantry, built-in desk, and decorative lighting. There is also room for a dining table, making it perfect for family gatherings. An archway opens to an additional dinette area, creating a seamless flow for entertaining. With floor-to-ceiling windows in both the dining and living rooms, abundant natural light fills the space. The living room's wood-burning fireplace adds a cozy touch on cooler Florida nights. The home features 4 bedrooms, a separate office/den that can serve as a 5th bedroom, and 4 1/2 baths, with the possibility of 3 master suites for unmatched comfort and privacy. Upstairs, the primary suite spans a generous 1,000 square feet with French doors leading to an expansive outdoor deck, and a spa-inspired bathroom featuring a jetted tub, rainfall shower, dual sinks, separate vanity. Two additional bedrooms are also located on the second floor, sharing a hallway bath with a large closet, walk-in shower, and double sinks. The remaining two rooms are downstairs, each with its own en-suite bathroom. The downstairs laundry room, designed for convenience, features custom built-in cabinets, shelves, and a storage closet. A laundry chute runs from beneath the upstairs bathroom sink cabinet to a laundry room cabinet, where clothes are gathered until wash day. A half bath is located in the hallway just outside the laundry room. The lower level family room will be one of the most frequently used spaces in the home, and features an exterior door leading to the double carport. Outdoors, you will find a total of 9 garage bays and 3 carports offering abundant parking for everything. The closest building is currently used as a game room and also includes a solid concrete safe room and full bath (making the property total 5 1/2 baths). The second building has a 2-car garage, 2 storage rooms, and a room ideal for a home gym with a mirror wall. There are 6 RV plugs on the property (four 30-amp and two 50-amp). There’s also a 3-bay garage with electric roll-up doors and 3 more open metal buildings. Some noteworthy features include public water and sewer, along with a well and pump system for exterior needs. The modified low-slope roof was replaced in 2020. This estate is a true sanctuary. Virtual tour and video are available.
Features
Virtual Tour
Location
Schedule a Showing

