 1 / 32
 17507 Waco Ave, Port Charlotte, FL 33948
About This Home
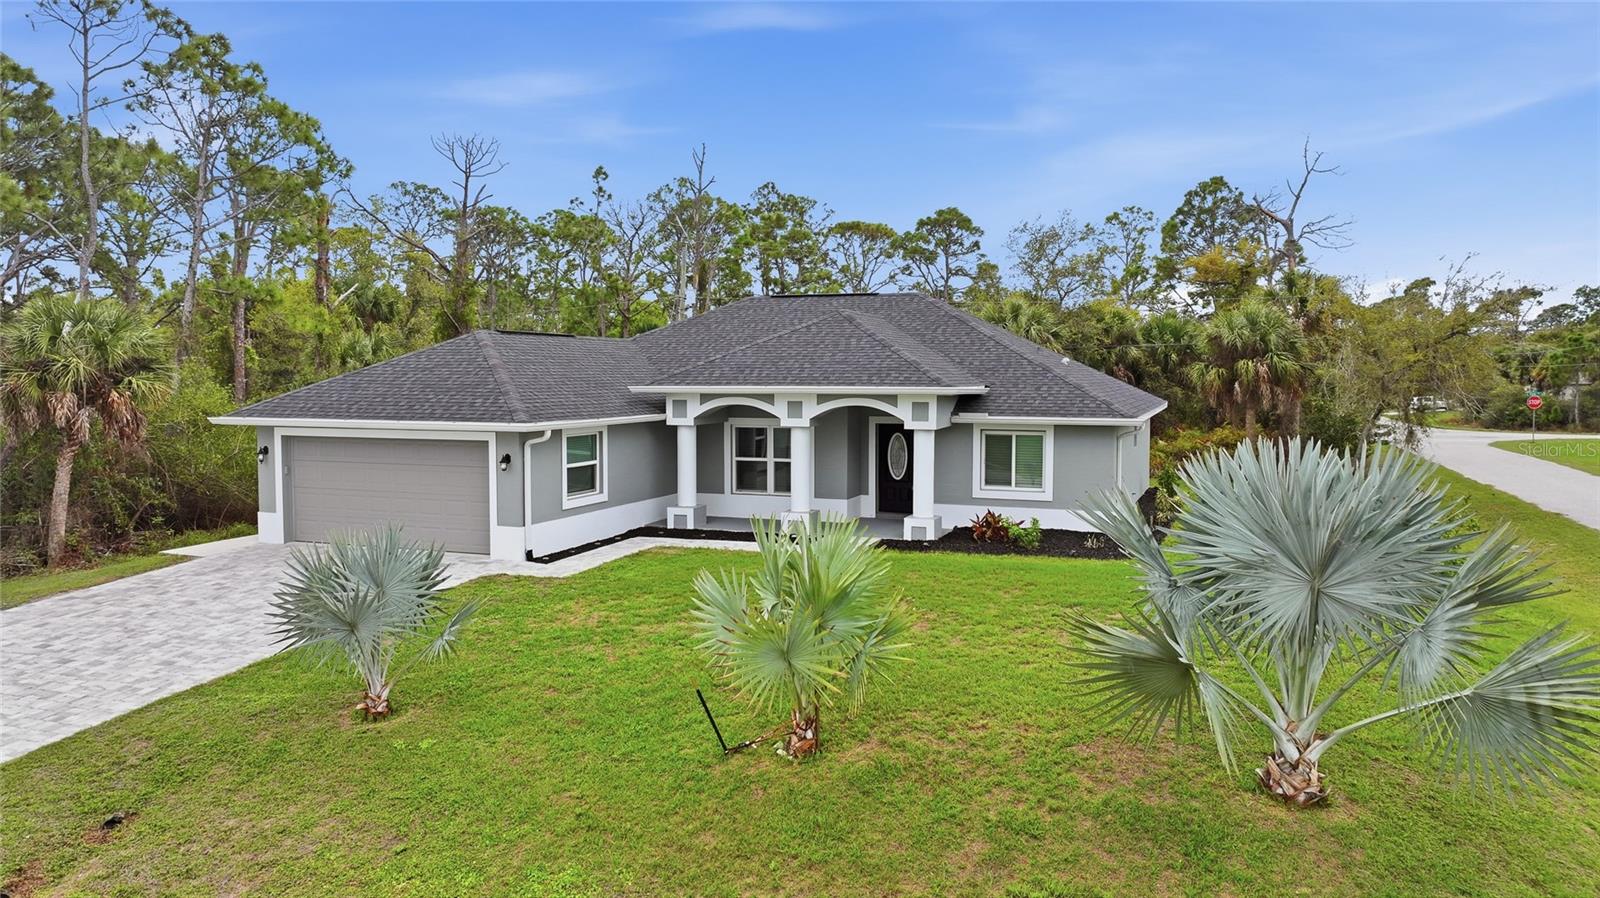
Beautifully positioned on a spacious corner lot, this well-maintained 3-bedroom, 2-bath home—built in 2022—offers 1,630 square feet of thoughtfully designed living space paired with modern curb appeal. Constructed with an elevated design and situated outside of the flood zone, the home provides added peace of mind and long-term value. A paver driveway leads to the two-car garage, while a neatly maintained yard enhances the home’s welcoming exterior. The attractive façade features a neutral color palette, architectural columns, and a covered front entry. Inside, the home opens to a bright, open-concept great room ideal for both relaxing and entertaining. Laminate flooring flows throughout the home, complemented by a striking tray ceiling, modern ceiling fan, and abundant natural light that enhances the home’s airy, inviting feel. The living area seamlessly connects to the dining space and kitchen, offering a cohesive and highly functional layout. The well-appointed kitchen features raised-panel white cabinetry, stainless steel appliances, granite countertops with a coordinating octagonal tile backsplash, and a center island with seating. A cozy breakfast nook, pantry closet, and stylish pendant lighting complete the space, making it perfect for both everyday living and hosting guests. Just off the kitchen, the laundry room adds convenience with a washer and dryer and a granite-topped utility sink. Sliding glass doors off the main living area open to the screened-in lanai, effortlessly extending the living space outdoors. Clean lines, neutral tones, and architectural ceiling details throughout the home create a polished yet comfortable atmosphere, perfectly suited for the Florida lifestyle. The spacious primary suite serves as a bright and inviting retreat, featuring his-and-hers walk-in closets, a tray ceiling, and a modern ceiling fan with integrated lighting. The room easily accommodates a king-size bed with additional seating space. The private en-suite bathroom boasts a generous double vanity with white shaker-style cabinetry, an elegant granite countertop, and sleek matte black fixtures. An oversized mirror, dual vanity lighting, private water closet, and beautifully tiled Roman shower complete the space. On the opposite side of the home, two guest bedrooms with built-in closets are conveniently located near a full guest bathroom, creating a functional and private guest wing. Step outside to relax or entertain in the expansive 25x9 screened-in lanai overlooking the backyard. The property also includes a 10x10 storage shed for tools or additional storage, along with a patio area ideal for outdoor gatherings. With ample room to add a pool, this backyard offers endless potential for creating your own private outdoor retreat. Additional features include hurricane impact windows for added peace of mind. Conveniently located near shopping, dining, schools, golf courses, beautiful Gulf beaches, and major roadways including US-41 and I-75, this home offers an excellent blend of comfort, convenience, and lifestyle. **PLEASE ENJOY THE 3D INTERACTIVE VIRTUAL TOUR ASSOCIATED WITH THIS LISTING**
Features
Virtual Tour
Sale Info
Closed May 11, 2026 at $319,000
Location

