 1 / 92
 5674 Blackjack Ct S, Punta Gorda, FL 33982
About This Home
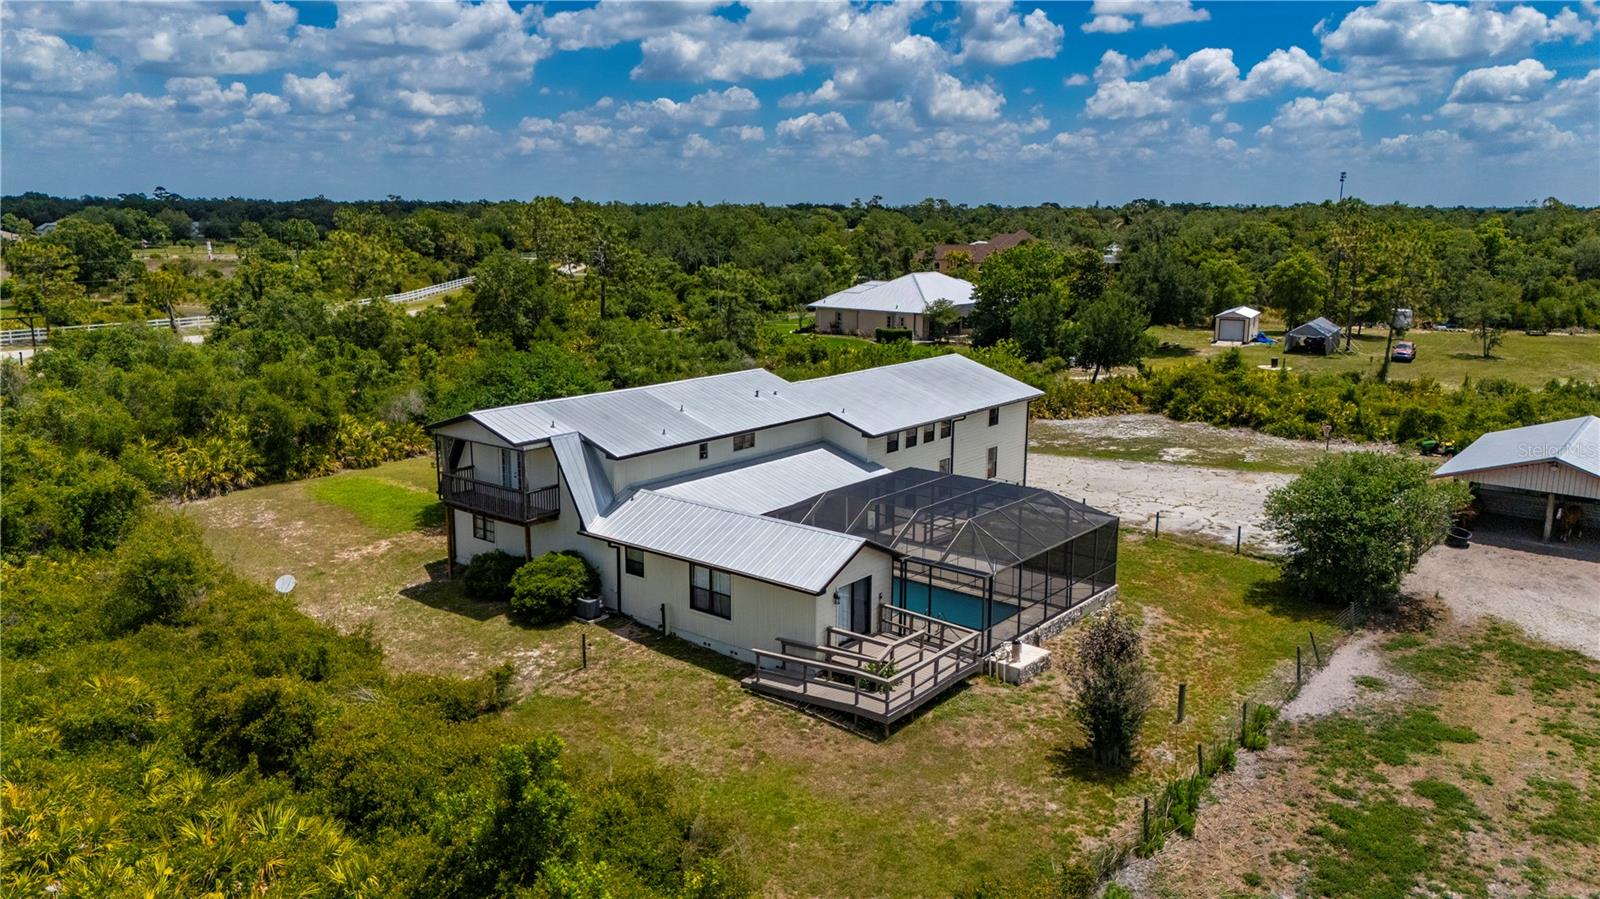
Custom built 5 bedroom, 4 bathroom, 2 car garage home with additional building that can be used as a barn, workshop or storage area. Barn features 2 horse stalls, carport area and oversized door to the enclosed storage/workshop area for making storing your toys easy! Located on 5.37 acres with your own private pond, this property offers the perfect blend of rural tranquility and modern convenience, featuring paved roads and dedicated horse trails right at your doorstep. The property is fully fenced for privacy with the residence tucked away from the road to ensure a peaceful, secluded atmosphere. The heart of the estate is a one-of-a-kind, custom-built home boasting 4,507 square feet under air and a durable metal roof. Designed with large families in mind, the versatile floor plan offers a minimum of five bedrooms and expansive living spaces. The layout includes a primary suite on the first floor, a ground-floor guest room, and a secondary bedroom suite with a private bath on the second floor alongside additional bedrooms. The main living area makes a grand impression with soaring ceilings, character-rich wood beams, and two-story windows that flood the space with light. A spacious kitchen with wood cabinetry and tile countertops is perfectly positioned for entertaining, situated between the formal dining room and the inviting Great Room. Outdoor living is elevated by a massive 31'x46' screened-in lanai and an oversized pool, accessible via pocket sliders that seamlessly blend the interior and exterior spaces. It is the ideal setting for BBQing and enjoying expansive country views. Equestrian enthusiasts will appreciate the detached barn with carport, which has been converted into 2 open-air horse stables designed for fresh air and easy access. Completing the home is an oversized two-car garage and a large bonus room located off the main living area, providing ample space for hobbies, a home gym, or a private office.
Features
Virtual Tour
Location
Schedule a Showing

