 1 / 43
 25035 Wateau Ct, Punta Gorda, FL 33983
About This Home
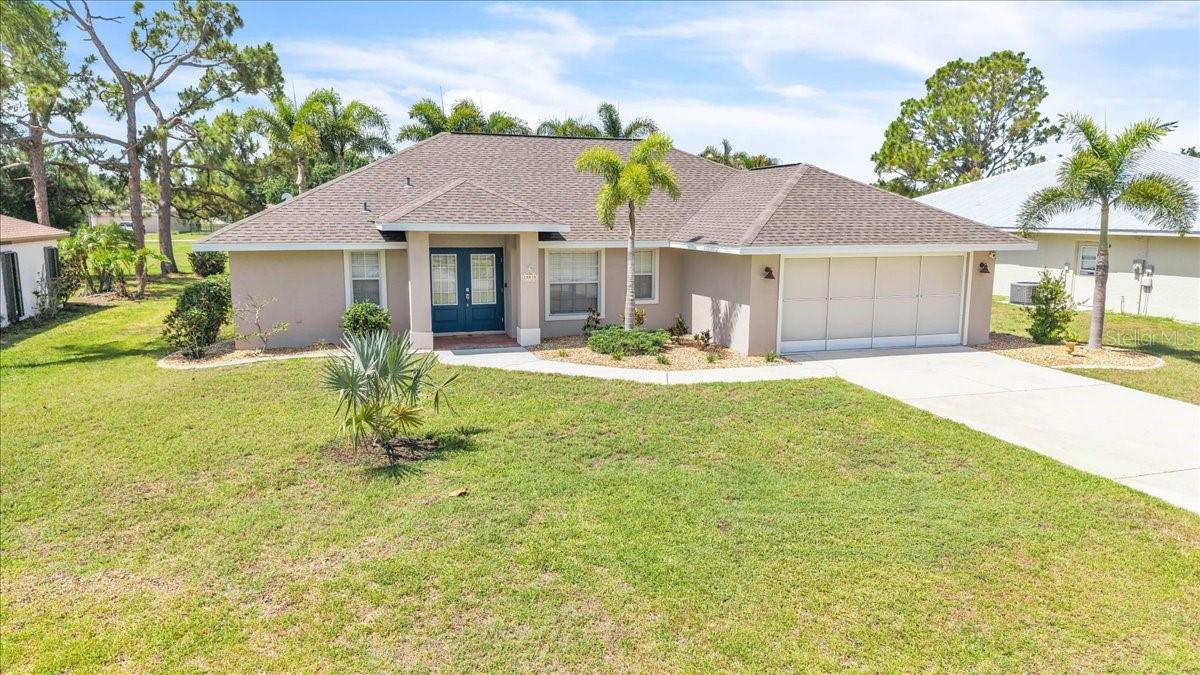
Under contract-accepting backup offers. Virtually Staged. Beautifully maintained 3-bedroom, 2-bathroom pool home with attached 2-car garage located in the highly desirable Deep Creek community. Offering 1,672 square feet under air, this residence perfectly blends comfort, functionality, and Florida charm with a bright open split-floor plan. From the moment you arrive, the home’s curb appeal stands out with a beautifully manicured lawn, tropical landscaping, swaying palm trees, and a wide driveway leading to the attached garage. The garage is thoughtfully equipped with extra LED work lights, air conditioning, and a retractable screen door—providing a comfortable, well-lit, and versatile space. A covered front entry welcomes you inside, while the private backyard offers peaceful greenbelt views, creating a serene setting to relax and enjoy the Florida lifestyle. A new shingle roof installed in 2023 adds both value and peace of mind. Step outside to your own private oasis featuring a heated pool and separate hot tub ideal for year-round enjoyment. Numerous pool updates were completed in 2023, including a new spa heater, pool pump motor, logic board, and control panels, as well as a new pool pump and new pool cage with added privacy panels. Inside, the bright and inviting open-concept great room/dining area is enhanced by vaulted ceilings, tile flooring throughout living space, and large front-facing windows that fill the home with natural light. The spacious living area flows seamlessly into the dining space and opens through sliding glass doors to the lanai and pool area, creating effortless indoor-outdoor living and the perfect environment for gatherings. The central living space transitions naturally into the kitchen and breakfast area, offering a highly functional layout. The kitchen combines style and practicality with stainless steel appliances, upgraded granite countertops, raised-panel cabinetry with Rev-A-Shelf 2-tier organizers, a breakfast bar, and a walk-in pantry. Its open design keeps the kitchen connected to the main living areas, enhancing the home’s bright and welcoming atmosphere. A conveniently located laundry room just off the kitchen adds everyday ease and functionality. The split-bedroom floor plan provides privacy for both owners and guests. The spacious primary suite features plush carpeting, private access to the pool area, and a large walk-in closet. The en-suite bathroom offers a functional and inviting design with a dual-sink vanity, ample storage and counter space, an expansive mirror, and a private water closet. The oversized Roman shower serves as the standout feature, offering an open step-in design with full tile surround for a sleek, low-maintenance finish. The guest bedrooms are generously sized with built-in closets, while the guest bathroom conveniently provides direct access to the pool area. Additional highlights include public water and sewer service, an affordable HOA fee of under $210 annually for greenbelt maintenance, and a location in Flood Zone X, where flood insurance is not required. Ideally situated just minutes from golf courses, shopping, dining, entertainment, medical facilities, I-75, and Gulf beaches. Whether you are searching for a full-time residence or seasonal retreat, this beautifully maintained property presents an exceptional opportunity to experience Florida living at its finest. **PLEASE ENJOY THE 3D INTERACTIVE VIRTUAL TOUR ASSOCIATED WITH THIS LISTING**
Features
Virtual Tour
Location
Schedule a Showing

