 1 / 29
 $334,000 Sold May 27, 2026
Listed at $350,000
7566 Sea Oak Ct, Parrish, FL 34219
MLS# G5110778 • Townhouse • SEAIRE
3
Beds
2
Baths
1,807
Sq Ft
0.04 ac
Lot
2026
Built
2
Garage
0
Days to Sell
About This Home
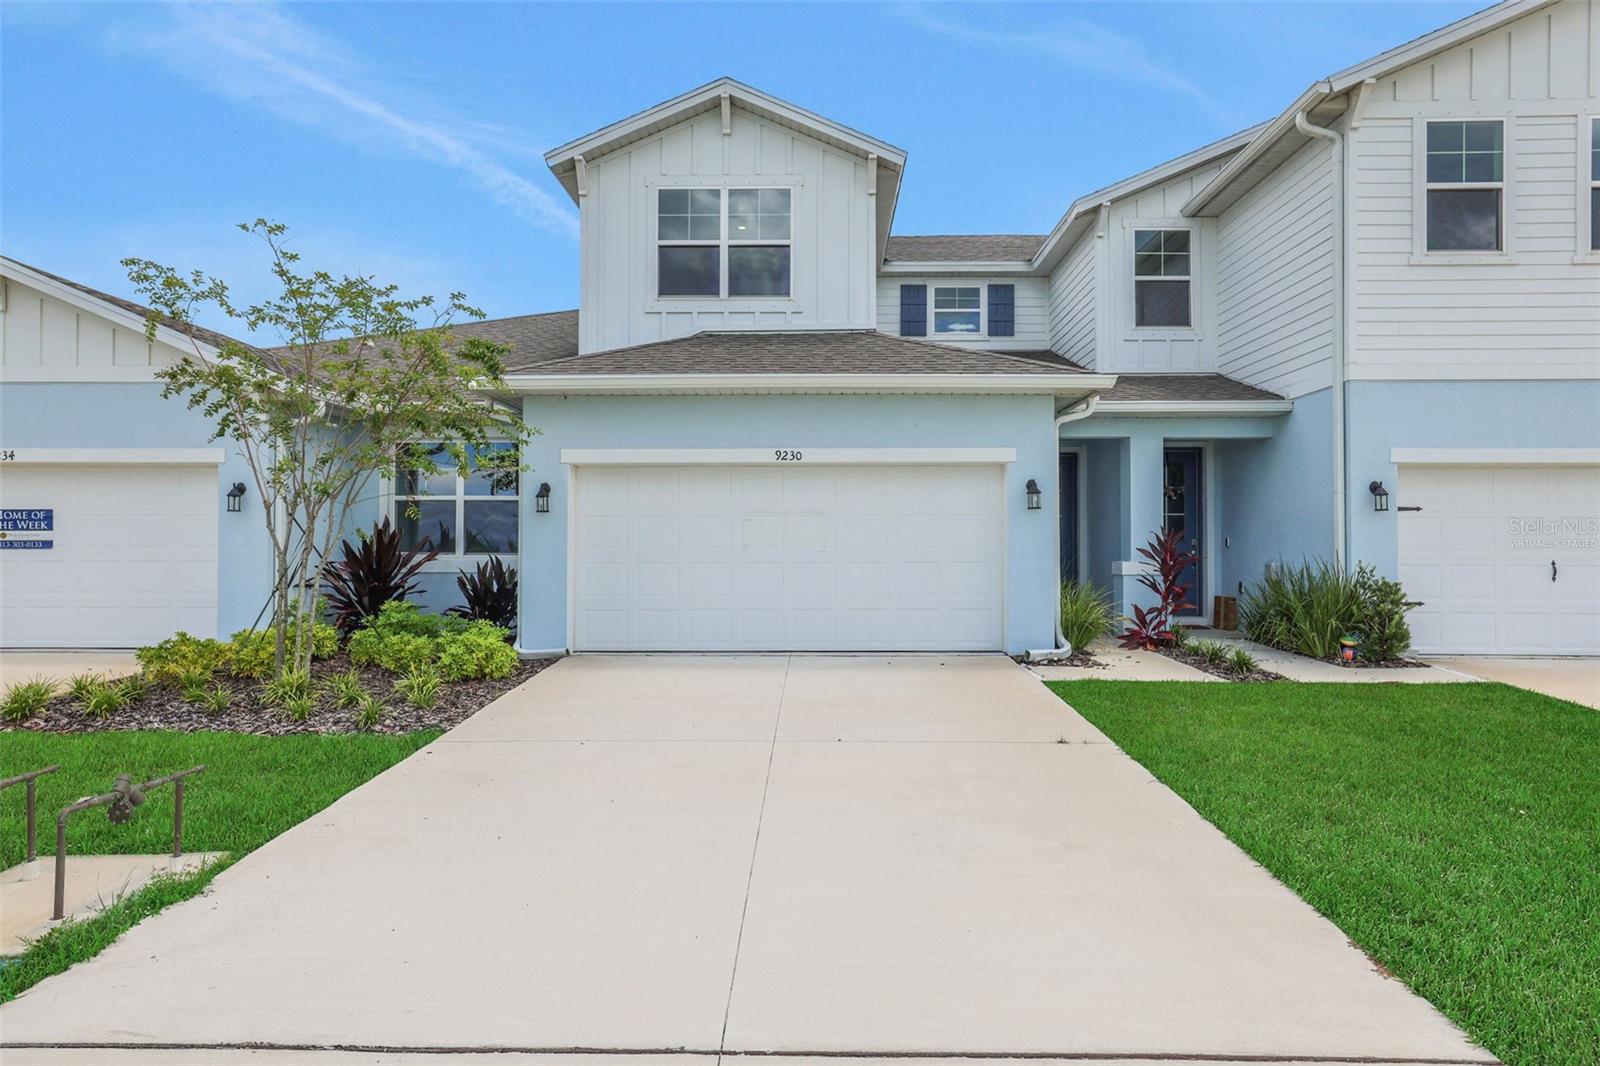
Under Construction. Welcome to the Osprey floor plan. Boasting 1807 square feet of meticulously designed living space, this residence seamlessly combines style and functionality. Featuring three spacious bedrooms and two and a half pristine bathrooms, including a luxurious master suite, it offers ample room for relaxation and rejuvenation. With a two-car garage providing convenience and storage, immerse yourself in the essence of contemporary comfort and convenience in the vibrant community. The OSPREY floor plan is a two-story home with the owner's suite located on the first floor. It boasts three bedrooms, two and a half bathrooms, a loft, and a two-car garage.
Features
Central AirCentralHeat PumpDishwasherDisposalMicrowaveRangeCommunity MailboxDeed RestrictionsParkPlaygroundPoolSidewalksIn GroundCarpetTileShingleFrameDrivewayGarage Door OpenerWaterfrontNew ConstructionGarage
Virtual Tour
Sale Info
Closed May 27, 2026 at $334,000
Location

Lauralyn “Laurie” Kazimir
Licensed Real Estate Broker

Christian Kazimir
Broker Associate
Listing information © 2026 Stellar MLS as distributed by MLS GRID.
Listing provided by Nancy Pruitt, PA, OLYMPUS EXECUTIVE REALTY INC.
Information deemed reliable but not guaranteed and should be independently verified.