 1 / 55
 7407 S Blue Sage, Punta Gorda, FL 33955
About This Home
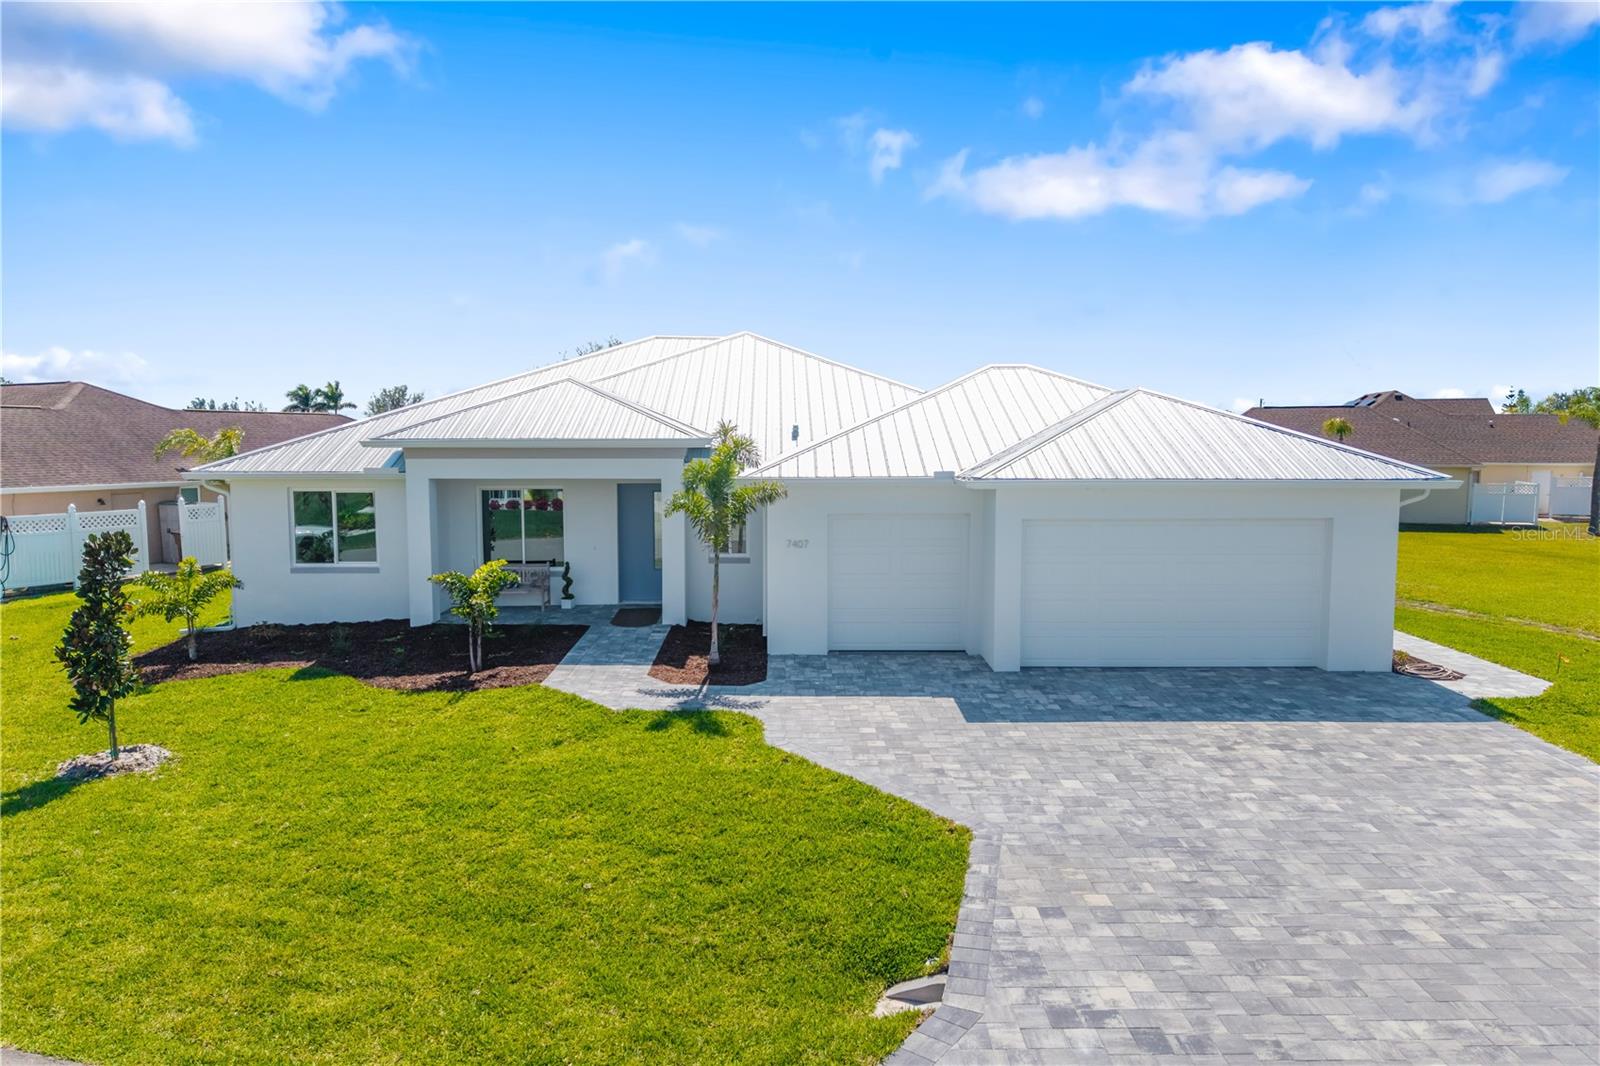
Both modern in design and forward-thinking in construction, this custom home in their Blue Heron series of plans has been built with integrity and intelligence by Sage Homes. On over a quarter-acre lot to take full advantage of the privacy and greenbelt views, new owners will delight in the countless thoughtful details inside and out. Impressive from the moment of passing through the accessible, no-step entrance, buyers will enjoy the tray ceilings with a stylish accent color in the living room, pocket sliding doors, and views of the sparkling pool designed with a common wall for a faux endless effect. High ceilings, wood-look ceramic tile flooring, and an abundance of natural light enhance the home's open and inviting atmosphere. This home has been thoughtfully appointed with custom ventilated wood shelving adorning every closet and pantry and high-end LED lighting and ceiling fans elevating each space. In the kitchen, upgrades include a walk-in pantry with custom wood shelving, large island with double-sink and bar seating, stainless Frigidaire appliances, shaker-style cabinetry with pullouts and gleaming quartz counters. The primary suite offers a tray ceiling and private entry to the lanai, an en-suite bath with dual sinks and a generously sized roll-in/accessible walk-in shower, plus an enviable walk-in closet with more custom wood shelving. Designed for flexibility, the home includes a second bedroom with an en-suite bath and direct pool access, ideal for multi-generational living or hosting guests. A pocket slider offers the option to close off the guest wing, which includes a third bedroom and full bath, ensuring privacy. Additionally, the multifunctional den or office can serve as a fourth bedroom as needed. The indoor laundry room offers a thoughtful loft space for storage plus a utility sink and cabinetry, while the oversized three-car garage with epoxy flooring features a bump-out for additional parking, trailer parking, storage and/or use as a workshop area. The lanai will be outfitted with Progressive MagnaTrack Roll-Down storm screens to protect all openings in the lanai as well as your outdoor furniture. Outdoors, a durable metal roof provides long-lasting protection, while an extra-wide paver driveway connects pathways leading to the front entry, back lanai and a dedicated pool storage room. In the picturesque community of Burnt Store Meadows, this meticulously designed home offers luxury, practicality and enduring quality for generations to come.
Features
Virtual Tour
Sale Info
Closed Sep 12, 2025 at $650,000
Location

