 1 / 100
 13511 Esposito St, Venice, FL 34293
About This Home
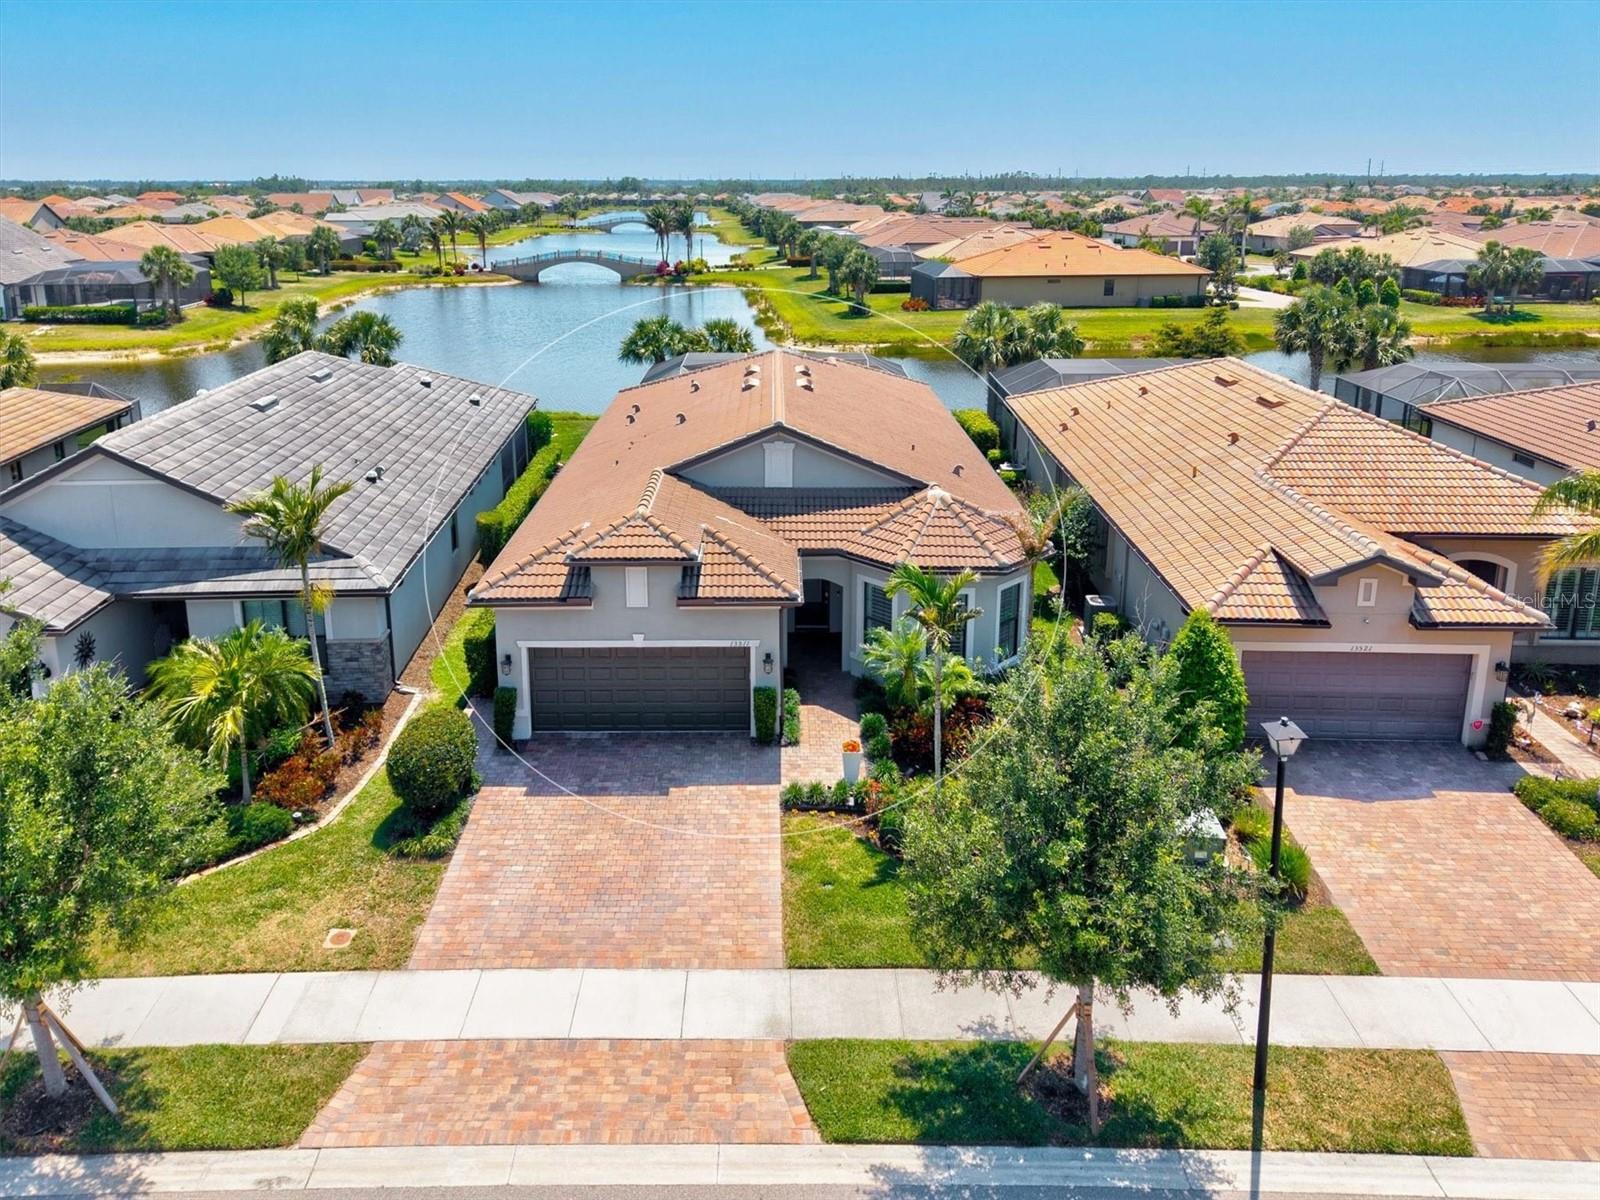
The wait is over! Welcome to 13511 Esposito Street in beautiful Venice, Florida—an impeccably maintained Divosta Summerwood model in the highly sought-after, amenity-rich IslandWalk community. Built and lovingly cared for by its original owners, this 3-bedroom, 2-bathroom home with a versatile den/flex space with French doors offers just under 2,000 square feet of thoughtfully upgraded living space and is perfectly positioned on a premium southern exposure lot with long lake views and not one, but two, Venetian-style bridges in sight—making this one of the best homesites in the entire neighborhood. From the moment you step inside, you’ll notice the elevated design choices that set this home apart: soaring 10’-6” coffered ceilings in main living areas and master bedroom, upgraded 8’ doors, wide 5.25” base trim, and crown molding throughout. Large impact-rated glass at windows, front door and zero-corner sliders invite natural light in while offering peace of mind year-round. Beautiful care-free tile flooring runs throughout the entire home, enhanced by wide louvered plantation shutters for timeless style and privacy. The bright white kitchen is a showstopper, complete with 42-inch upper cabinets, upgraded KitchenAid stainless steel appliances, granite countertops, an expansive island with bar seating, under mount sink, and a custom walk-in pantry with a butler-style design. Just off the kitchen, a unique custom-built beverage center adds even more functionality, featuring matching granite countertop and cabinets, two built-in refrigerators, and generous cabinet storage—ideal for entertaining or everyday use. The primary suite is tucked privately at the rear of the home and offers a serene retreat with lake views, a luxurious ensuite bathroom featuring dual vanities, a walk-in shower and soaker tub, private water closet, and a custom-designed walk-in closet with ample storage. A pocket door transforms the front guest bedroom into a true ensuite for visiting family or friends. Step outside through the 90-degree disappearing sliders to your backyard oasis—designed for year-round enjoyment. The 15’x30’ custom chlorine-heated PebbleTec pool with wide tanning ledge, is outfitted with overflowing bronze bowls twinkling with LED fire effects when lit at night, and surrounded by an expansive panoramic-view lanai cage that perfectly frames the southern exposure lake view. Both the covered lanai and front entry are protected with a total of 6 motorized roll down hurricane screens, adding convenience and peace of mind. The oversized garage is another standout feature, boasting a 4-foot extension, insulated garage door and attic space, epoxy floors, mini split A/C system, a utility sink, electrical power surge, and premium Garage Flow wall-mounted storage racks for maximum organization. You’ll also appreciate the central vacuum system, upgraded landscaping, widened paver driveway and walkway with added spigot paver pad, and low-voltage landscape lighting that adds curb appeal at night.Additional upgrades include an alarm system with 2 keypads, a whole-house salt-free water softening & filtration system, and seamless gutters with buried rainstorm drains for worry-free maintenance. IslandWalk offers resort-style living with pools, clubhouses, courts, trails & more—all in a gated community. Prime location near amenities & gates. This is more than a home — it's a lifestyle.
Features
Virtual Tour
Sale Info
Closed Sep 12, 2025 at $799,000
Location

