 1 / 52
 1315 Pine Needle Rd, Venice, FL 34285
About This Home
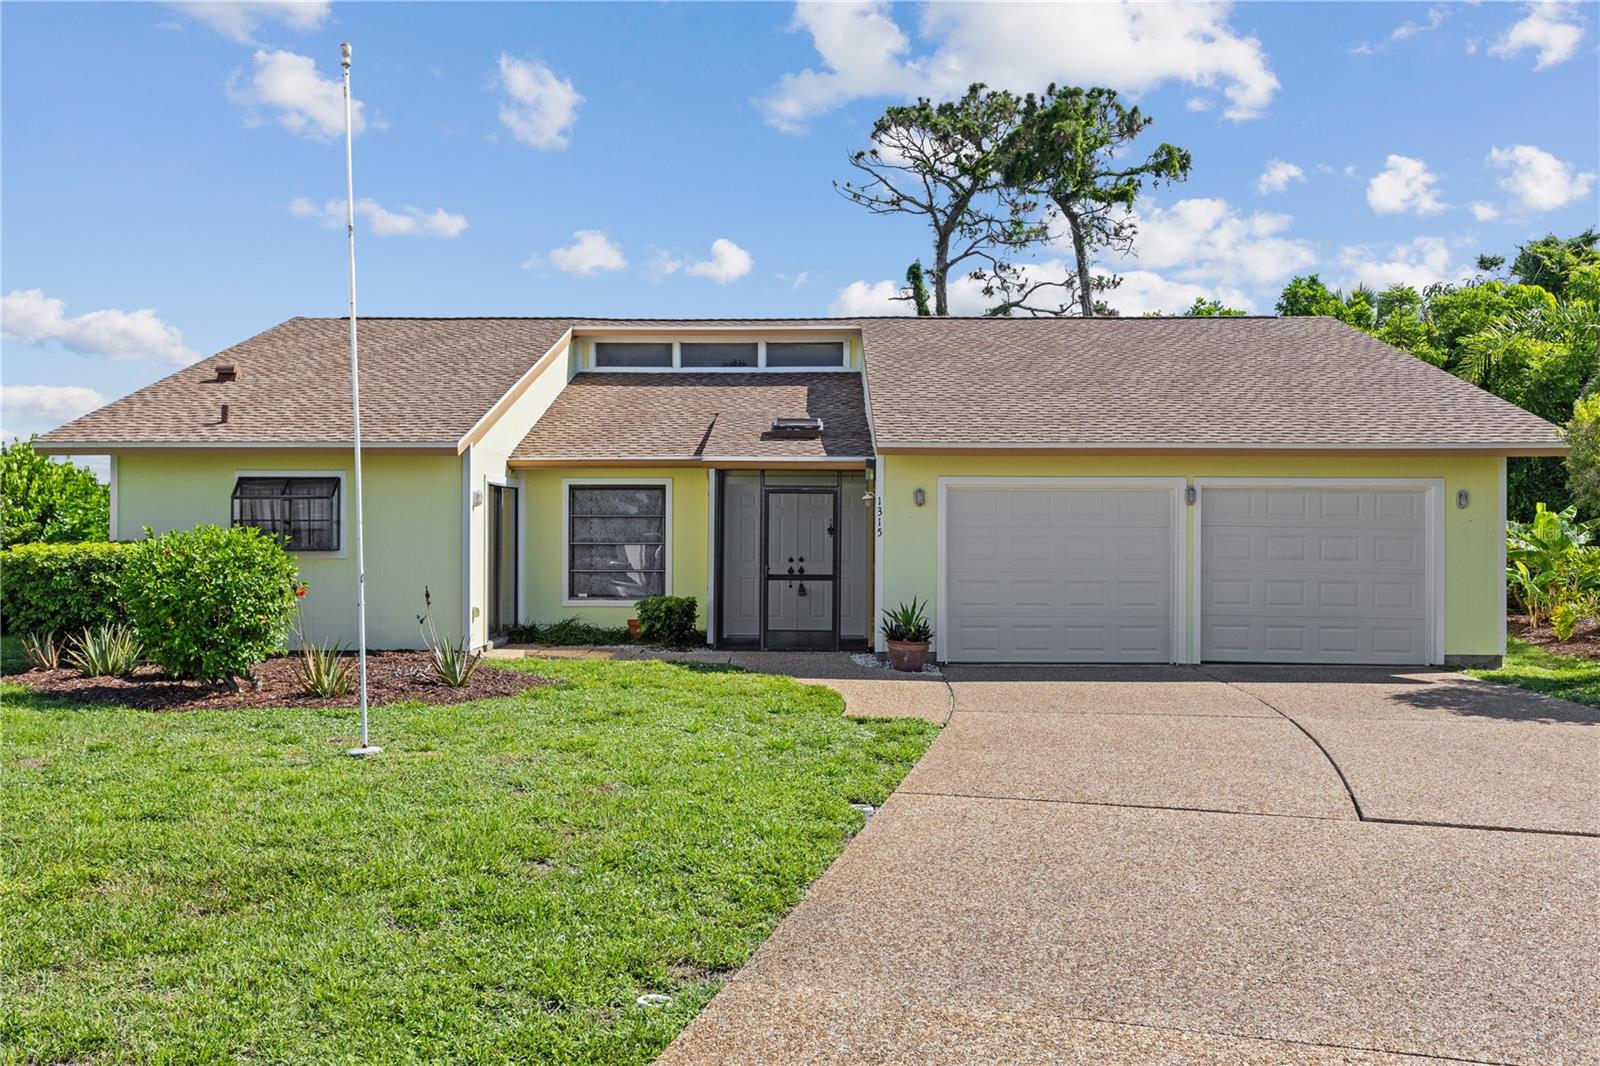
Under contract-accepting backup offers. OPEN FLOOR PLAN · OVERSIZED LOT · NEW ROOF · LOW HOA Opportunities like this are becoming increasingly rare. Set on nearly half an acre, this home offers a combination of space, privacy, and value that’s hard to find in today’s market—especially at this price point. Inside, soaring cathedral ceilings and a bright, open layout create an airy, welcoming feel. The split floor plan provides excellent separation of spaces, while the eat-in kitchen—filled with natural light—features a center island. The great room is anchored by a wood-burning fireplace and opens through sliding glass doors to the covered lanai, seamlessly connecting indoor and outdoor living. Step outside and enjoy a generously sized, private backyard framed by lush tropical landscaping—ideal for gardening, relaxing, entertaining, or simply enjoying Florida’s breezes. The covered lanai is the perfect spot for morning coffee or unwinding at the end of the day. The primary suite offers direct lanai access, an exceptionally large walk-in closet, and a spacious bath. Two additional guest bedrooms and a full bath with a laundry closet are located on the opposite side of the home, offering privacy for family or visitors. A NEW ROOF (2024) provides peace of mind and immediate value, allowing the next owner to focus on cosmetic updates and personalization rather than major expenses. With solid construction, a functional layout, and an oversized lot, this home is a true blank canvas with strong fundamentals. Located in Pinebrook South, a deed-restricted community with a clubhouse and pool, residents enjoy a low annual HOA of just $547. Conveniently close to Venice beaches, shopping, dining, and everyday amenities, this property represents an excellent opportunity for buyers seeking space, value, and long-term potential.
Features
Virtual Tour
Location
Schedule a Showing

