 1 / 70
 809 Blue Crane Dr, Venice, FL 34285
About This Home
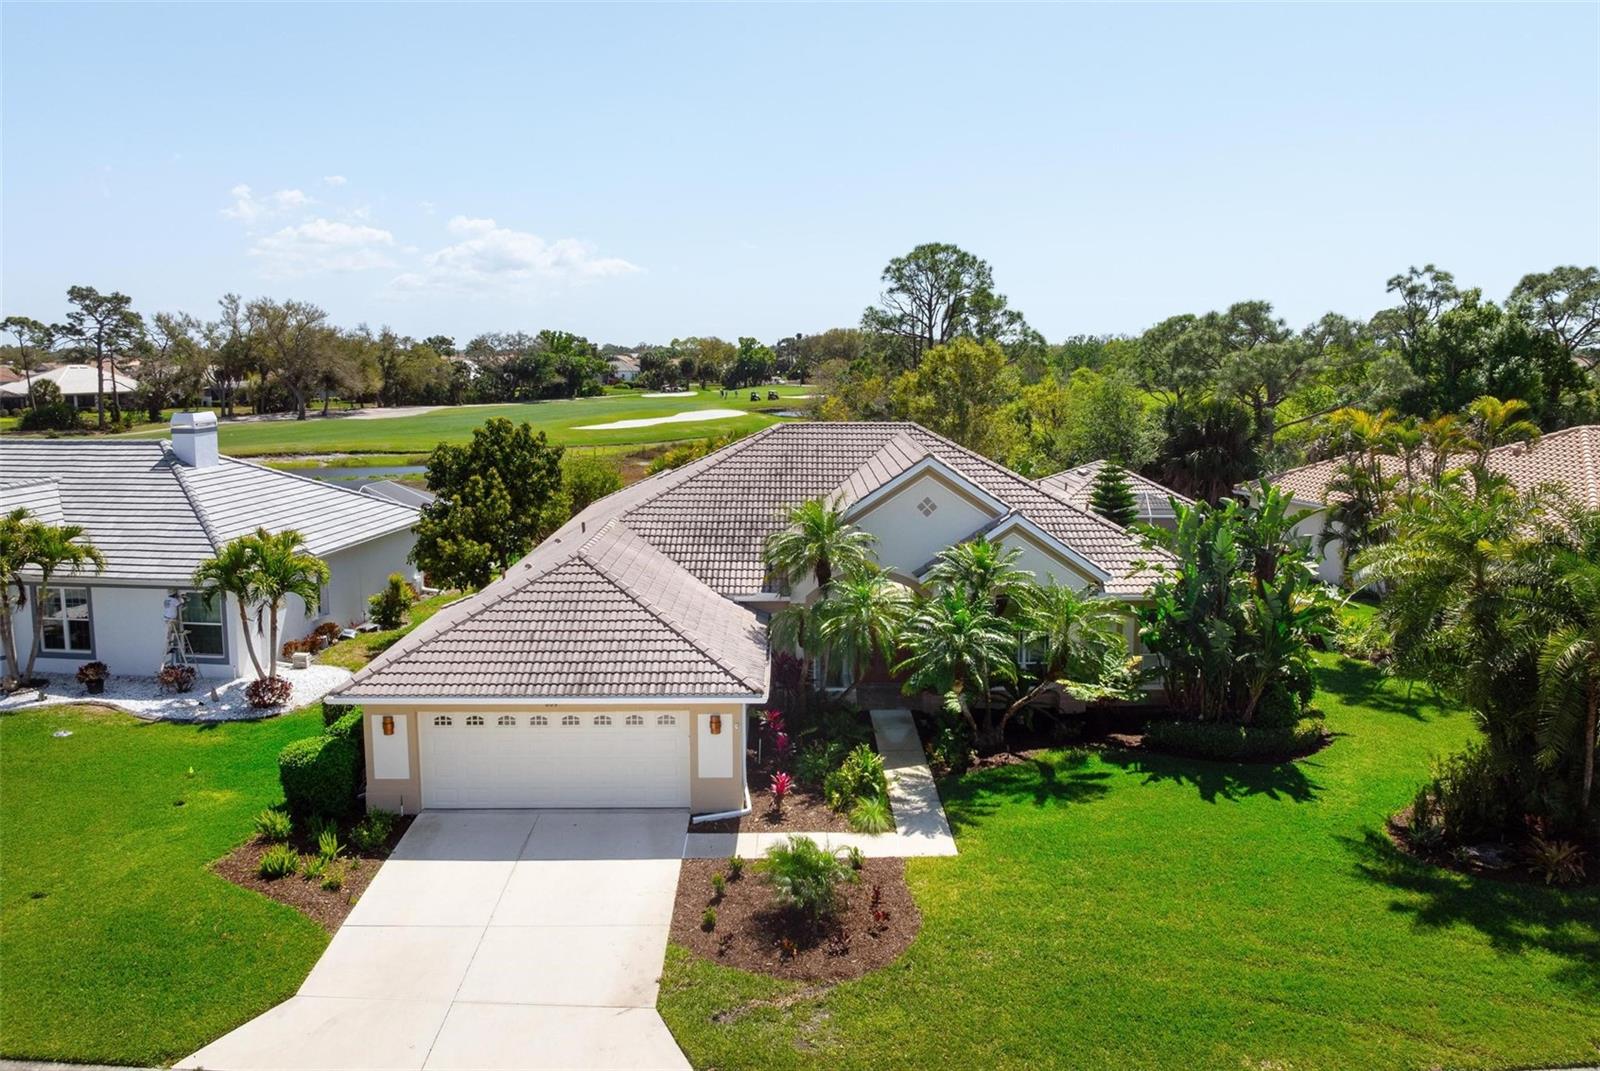
One or more photo(s) has been virtually staged. NEW TILE ROOF TO BE INSTALLED IN JUNE 2026. Featuring a fully independent poolside en-suite casita with exterior built-in gas grill and sink—designed for buyers seeking true separation of space for guests, extended family, or in-law living. Private golf and natural views with seasonal water presence. Nearly 3,000 square feet, 3.5 baths with both formal and informal living areas, study/office with built-in cabinetry and desk. The home offers flexibility and privacy for owner and guests beyond typical open floor plans. Volume ceilings and natural light enhance the interior experience. Contemporary European designed kitchen, including hidden spice/pantry with pull-out drawers, Miele and Liebherr appliances. The primary suite has been renovated with dual walk-in closets and a spa-style bath. Guest bathrooms similarly renovated. Outdoor living includes a large, heated pool, under screen lounging areas and covered entertaining areas. Pelican Pointe Golf & Country Club offers an active, amenity-rich lifestyle including tennis, pickleball, fitness center, dining, grill room, social events, and 27 holes of semi-private golf, all within a 24/7 guard-gated community. Recent upgrades reduce near-term capital exposure. When accounting for the independent casita, updated systems, and overall square footage, the property represents a compelling alternative to similarly priced homes lacking this level of flexibility.
Features
Virtual Tour
Location
Schedule a Showing

