 1 / 74
 13874 Botteri St, Venice, FL 34293
About This Home
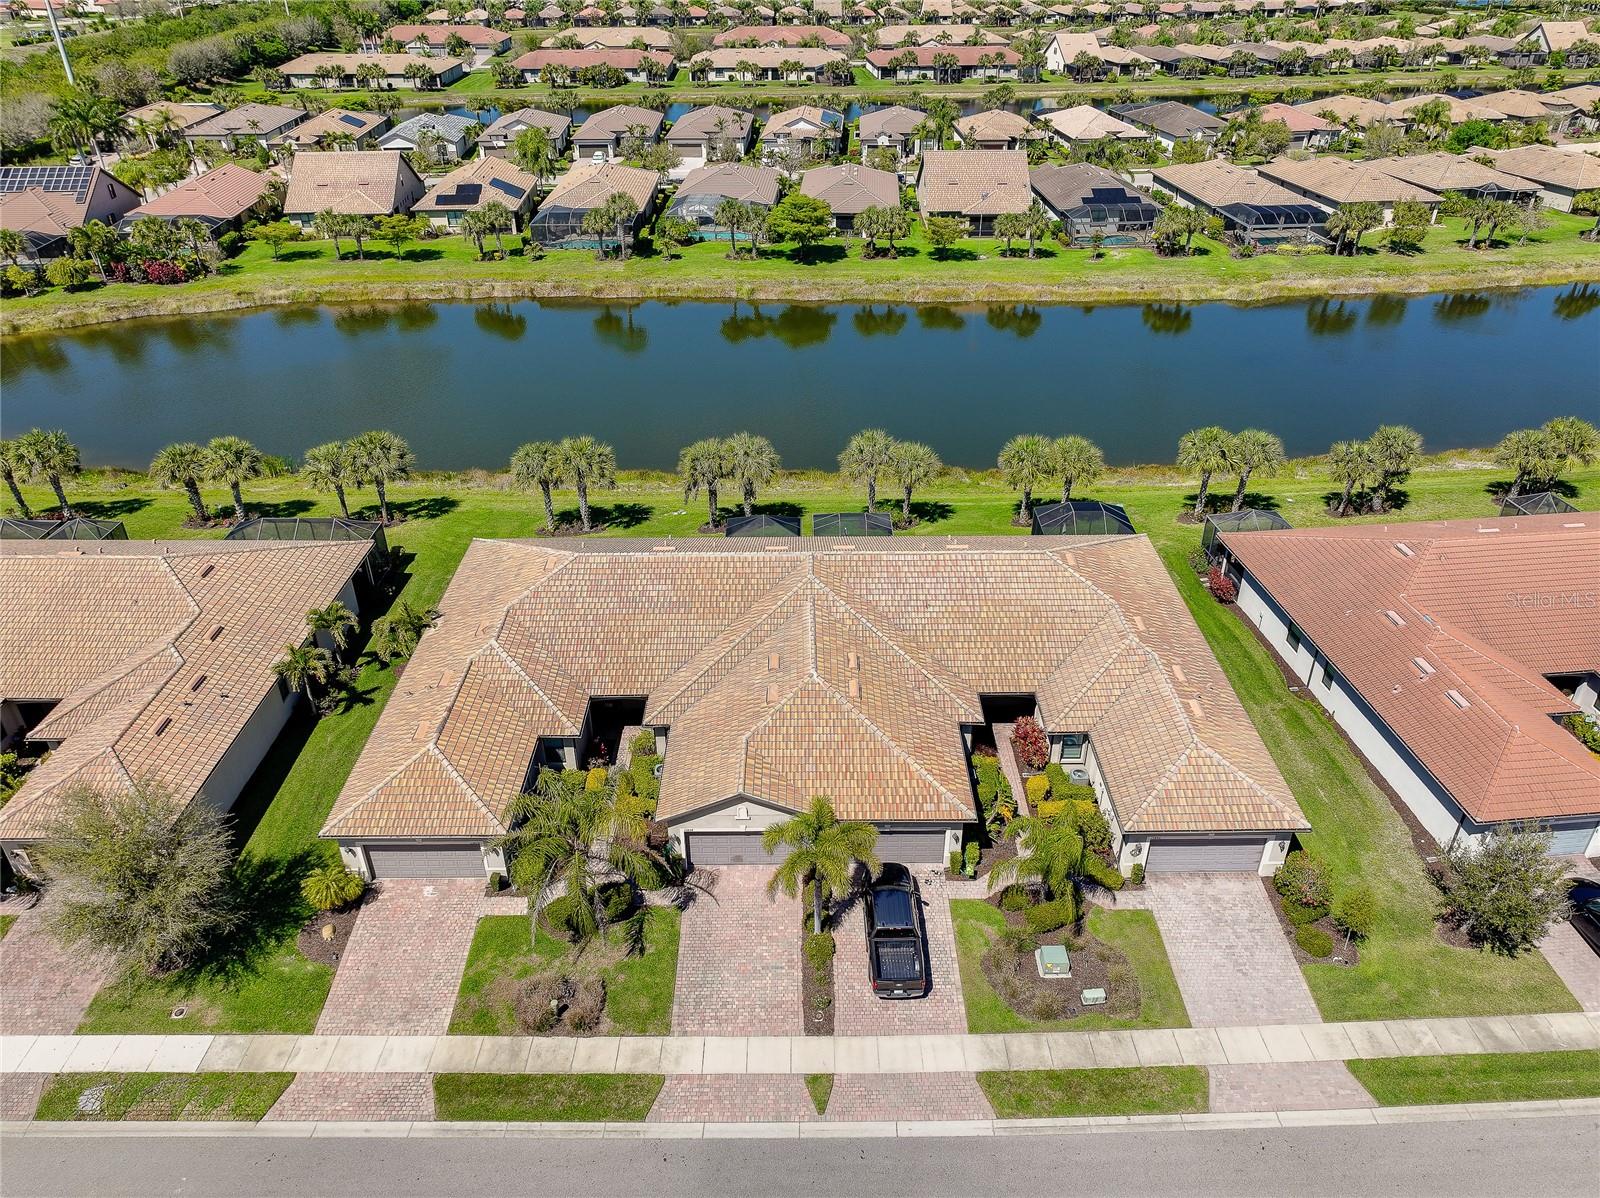
Discover your own slice of paradise at 13874 Botteri Street in the highly desirable IslandWalk community of Venice, Florida. This beautifully appointed interior villa offers the perfect escape—whether you're seeking a full-time residence or a seasonal retreat—set within a vibrant, resort-style neighborhood designed for active and carefree living. This thoughtfully designed home offers 1,450 square feet of living space, featuring 2 bedrooms, 2 bathrooms, plus a versatile bonus room. Step inside to a bright, open layout that blends comfort with elegance. The kitchen is both stylish and functional, featuring crisp white cabinetry paired with sleek granite countertops and a spacious four-door refrigerator that makes meal prep and entertaining a breeze. Whether you're enjoying a quick bite at the breakfast bar or hosting dinner with friends around the dining room table, this space adapts effortlessly to your needs with the open floor plan throughout the living space. The expansive great room invites you to unwind while taking in tranquil water views just beyond the sliding glass doors. These lead to a recently upgraded outdoor living space, where a Clearview extended lanai creates the perfect setting to relax and soak in the peaceful surroundings. The addition of a privacy wall enhances the sense of seclusion, allowing you to fully enjoy the sights of swaying palms and local wildlife in your own private oasis. The primary suite is a serene retreat, offering picturesque water views, a large walk-in closet, and an en-suite bathroom designed for comfort with dual vanities and a walk-in shower. A welcoming guest bedroom provides a cozy and functional space for visitors, complete with ample storage and natural light. The additional bonus room makes for an ideal home office, hobby space, tv room, or even impromptu sleeping space for additional guests. Additional features include a conveniently located laundry room with additional shelving, a two-car garage with epoxy floors, a utility sink, and generous storage options to keep everything neatly in place. Thoughtful upgrades such as diagonal tile flooring, soaring 9’2” ceilings, 8 foot doors, cordless blinds, and ceiling fans throughout further elevate the home’s appeal. Living in IslandWalk means enjoying an unmatched lifestyle with an impressive array of amenities, including two resort-style clubhouses, three pools (including a lap pool), pickleball and Har-Tru tennis courts, bocce ball, scenic walking trails, and picturesque Venetian-style bridges. Residents also benefit from two state-of-the-art fitness centers, a 24-hour guarded gate, a full-time lifestyle director, and convenient private gate access to Wellen Park. For added peace of mind, this home is located out of the flood zone and in the X500 zone, meaning flood insurance is typically not required when financing the home. HOA fees cover lawn care, landscaping, high-speed Xfinity internet, and community maintenance—allowing you to focus on enjoying everything this exceptional community has to offer. Experience the perfect blend of luxury, relaxation, and vibrant community living—your Florida dream home awaits.
Features
Virtual Tour
Sale Info
Closed Jun 11, 2026 at $360,000
Location

