 1 / 48
 4269 Corso Venetia Blvd, Venice, FL 34293
About This Home
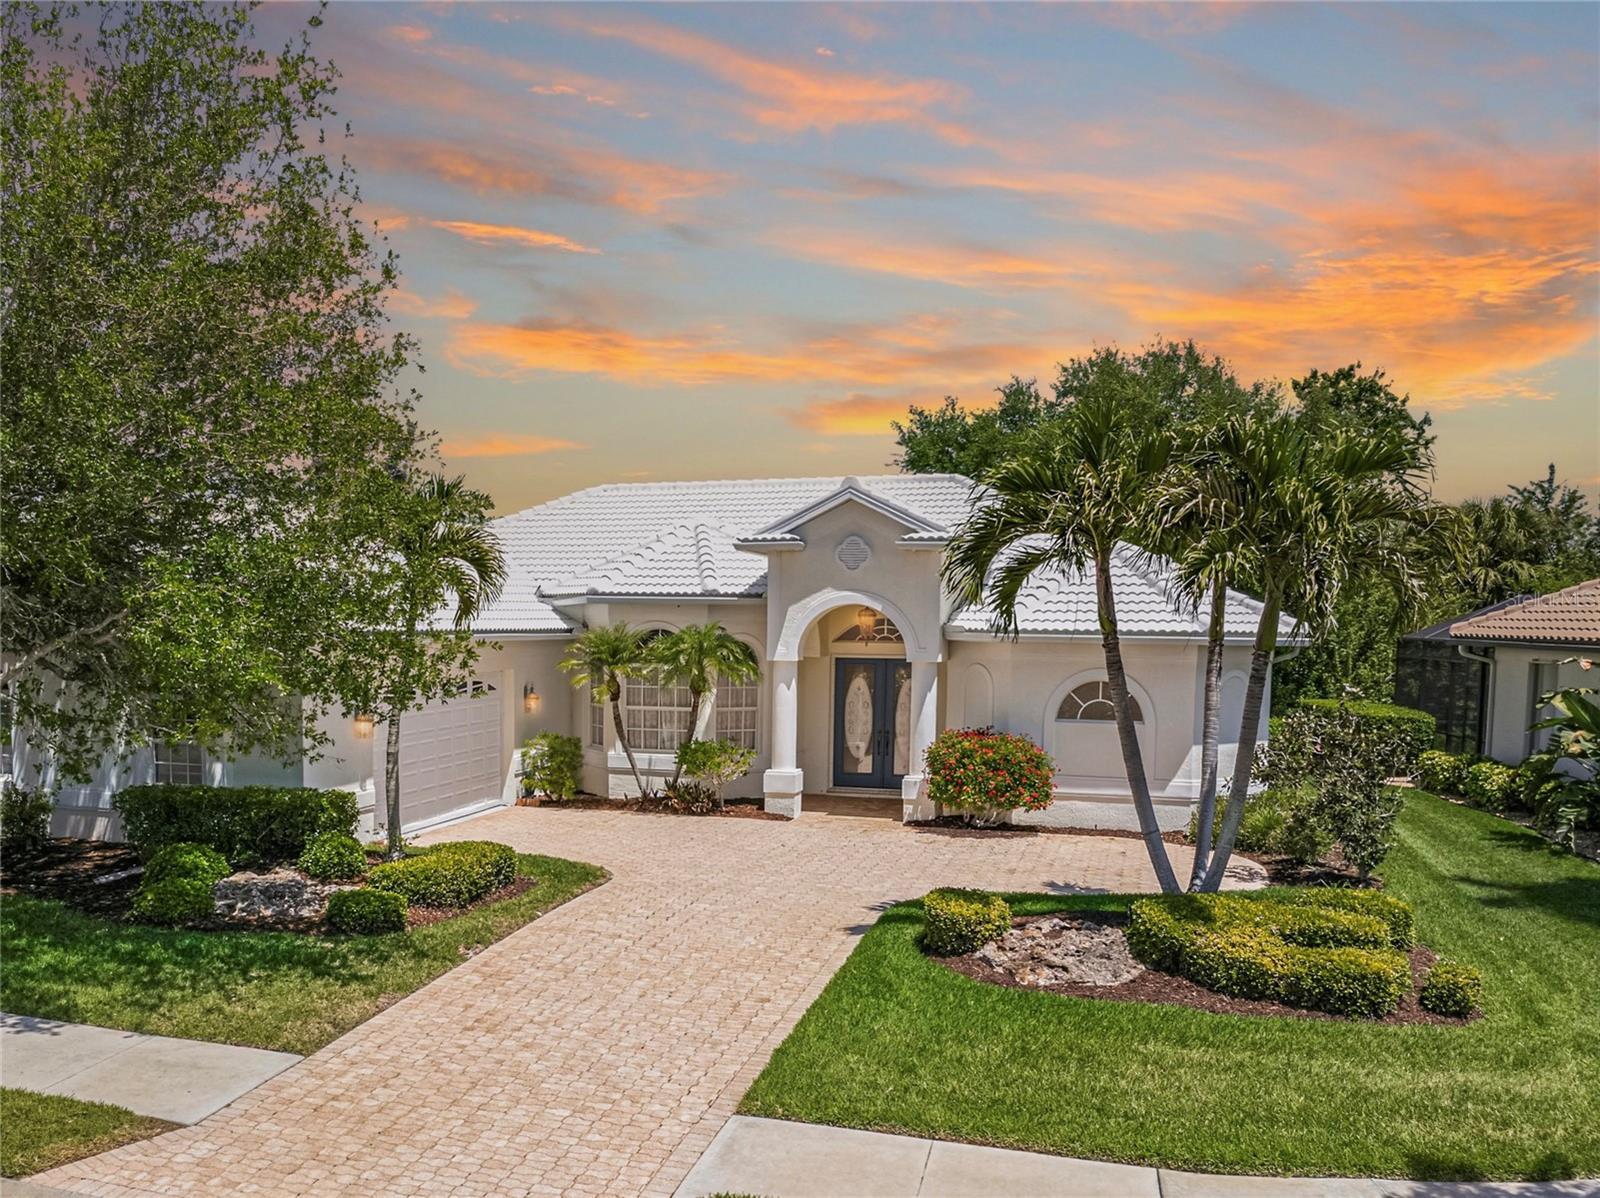
Virtually Staged. Set within the gated community of Venetia, this custom-built, original-owner residence offers a rare opportunity to own a thoughtfully expanded Rossini model, where an additional 500 sq. ft. in the family room creates a sense of scale, light, and livability that is rarely found. From the moment you arrive, a sense of privacy and calm sets in, with preserve views both in front and behind the home, creating a natural backdrop where mornings unfold quietly. Step inside, and you’re immediately welcomed by a floor-to-ceiling architectural cutout in the entry, enhanced with thick glass display shelving, a striking design element that adds both presence and dimension while setting the tone for the home’s thoughtful details. High ceilings, tray accents, and an abundance of natural light carry throughout, while the extended family room—anchored by a built-in cabinet and a dramatic oversized window—becomes the true heart of the home, perfectly framing the surrounding scenery. The kitchen and living areas flow seamlessly, offering a spacious, well-designed layout with generous counter space that supports both everyday living and effortless entertaining. Centered around an island cooktop that naturally draws people in, the kitchen also features a built-in desk, abundant cabinetry, and a bright dinette with a distinctive “fishbowl” window. Sliders from the great room and dinette, along with a private door from the primary suite, open to the sunroom—updated in 2006 and enhanced with new vinyl PGT windows, creating a seamless extension of the living space and a place to enjoy Florida’s year-round light and comfort. The primary suite is designed as a private retreat, featuring dual walk-in closets, dual sinks, a walk-in shower, and a separate jetted soaking tub bathed in natural light, offering a spa-like setting to unwind at the end of the day. The second bath includes a tub and shower combination, providing comfort and flexibility for guests. Additional features include built-in closet systems, central vacuum, an intercom system throughout, and a spacious laundry room with utility sink and two large pantry/storage closets. The oversized garage offers exceptional scale with high ceilings, three windows for natural light, and added flexibility for storage or workspace, a rare and highly functional extension of the home. This home reflects consistent care over time, with major structural updates already completed, including a NEW barrel tile ROOF (2025), comprehensive interior and exterior replumbing completed approximately two years ago, a hot water heater replaced at that time, HVAC serviced every six months and enhanced with an R Wave air purification system, ductwork cleaned two years ago, and all GFI outlets recently replaced. The microwave and oven were replaced in July 2025 and have been lightly used, offering added peace of mind. Beyond the home, Venetia offers a resort-style lifestyle with a beautifully maintained clubhouse, pool, tennis and pickleball courts, and scenic walking paths woven throughout the community. Known for its lush landscaping, quiet streets, and sense of privacy, Venetia creates an environment where morning walks, evening bike rides, and connection with neighbors become part of everyday life. All of this is set within a gated setting just minutes from the Gulf shores of Venice Beach and the vibrant energy of Wellen Park, home to waterfront dining, boutique shopping, and year-round events. ¤ Please see 3D Tour and Video ¤
Features
Virtual Tour
Sale Info
Closed Jun 16, 2026 at $529,000
Location

