 1 / 52
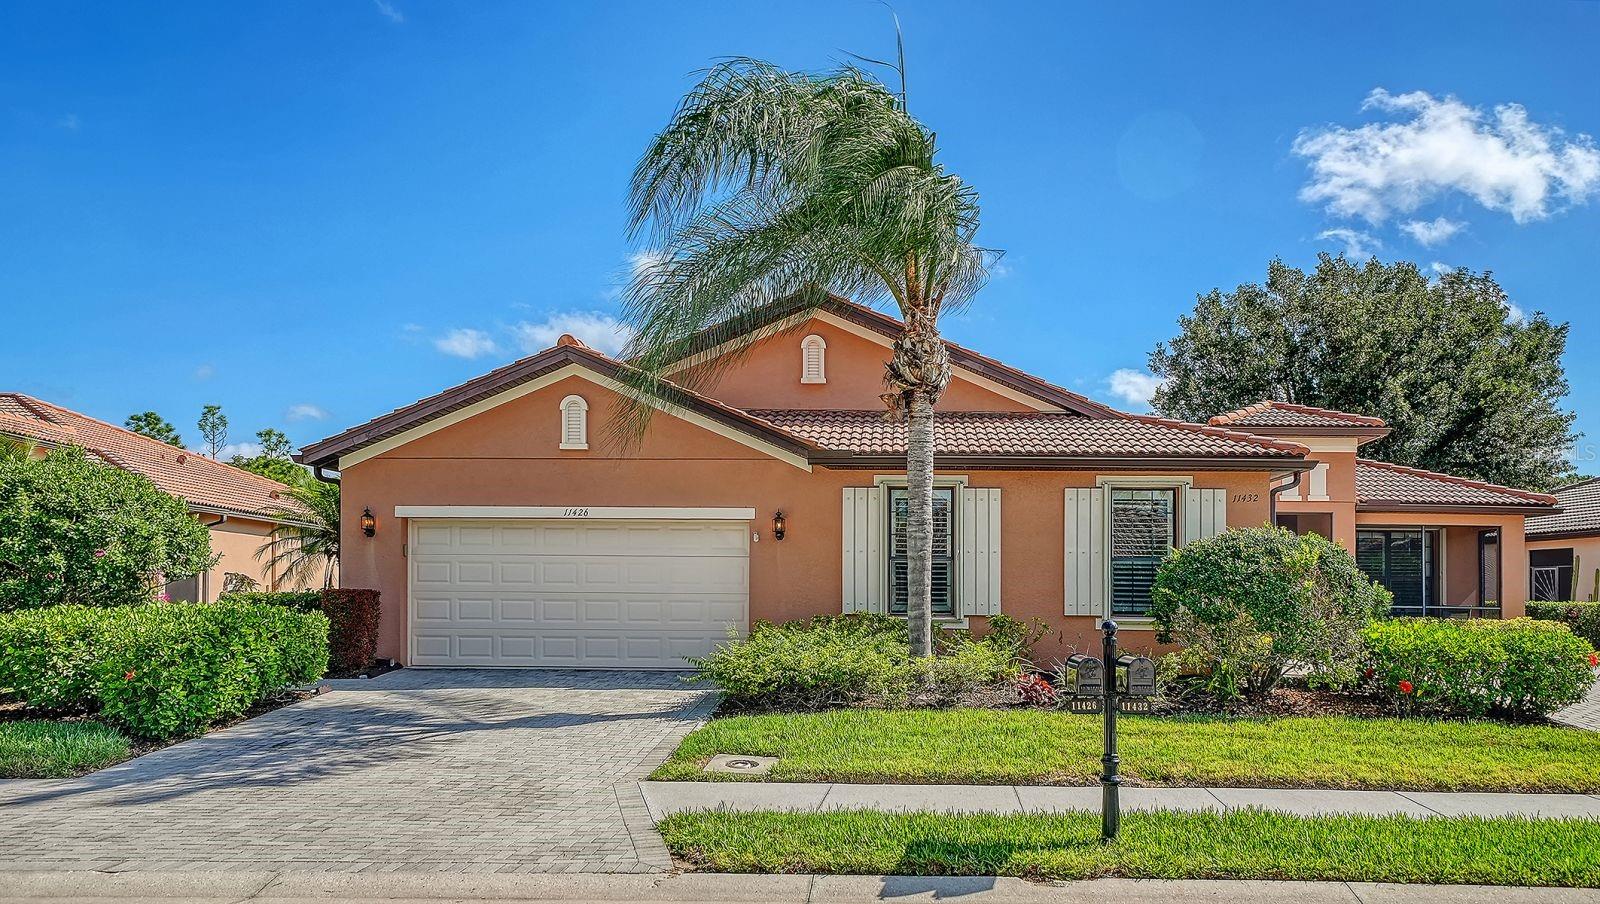
 11426 Bertolini Dr, Venice, FL 34292
About This Home
Under contract-accepting backup offers. Enjoy peaceful preserve views from this beautiful 2-bedroom plus den paired-villa, located in the sought-after 55+ resort-style community of Venetian Falls! The Michelangelo floor plan offers an inviting screened entryway, beautiful beveled glass front door, an open floor plan with outdoor views from the main living areas, plus a flex room to use as a den or office. Further features include crown molding, enhanced baseboards, 4 skylights, screens on sliding doors, new carpet in the bedrooms, and easy-to-use accordion storm shutters for peace of mind. The kitchen includes a dining area, solid-wood cabinets with undermount lighting, bookshelves, and granite countertops and dining bar. The Primary Suite has a large, customized walk-in closet, and an ensuite bathroom with dual sinks, a Roman shower, and a private water closet. Designed for comfort and privacy, the guest bedroom and bath are located on the opposite side of the home. Relax on the screened lanai - just perfect for grilling and relaxing outdoors with views of magnolia, oak, and palm trees. The laundry room includes a utility sink and shelves. Pavers enhance the driveway, walkway, and lanai. Venetian Falls residents enjoy exceptional amenities—resort-style clubhouse, heated lap pool and spa, resistance-walking pool, fitness center, billiards room, bocce courts, and a full-time activities director. The HOA fee includes lawn care, irrigation, exterior painting, roof cleaning, internet, and basic cable—with no CDD fee. Ideally located just minutes from Gulf Coast beaches, shopping, dining, and historic downtown Venice, this home combines comfort, convenience, and resort-style living at its finest!
Features
Virtual Tour
Location
Schedule a Showing

