 1 / 61
 3503 Recurve Cir, Sarasota, FL 34240
About This Home
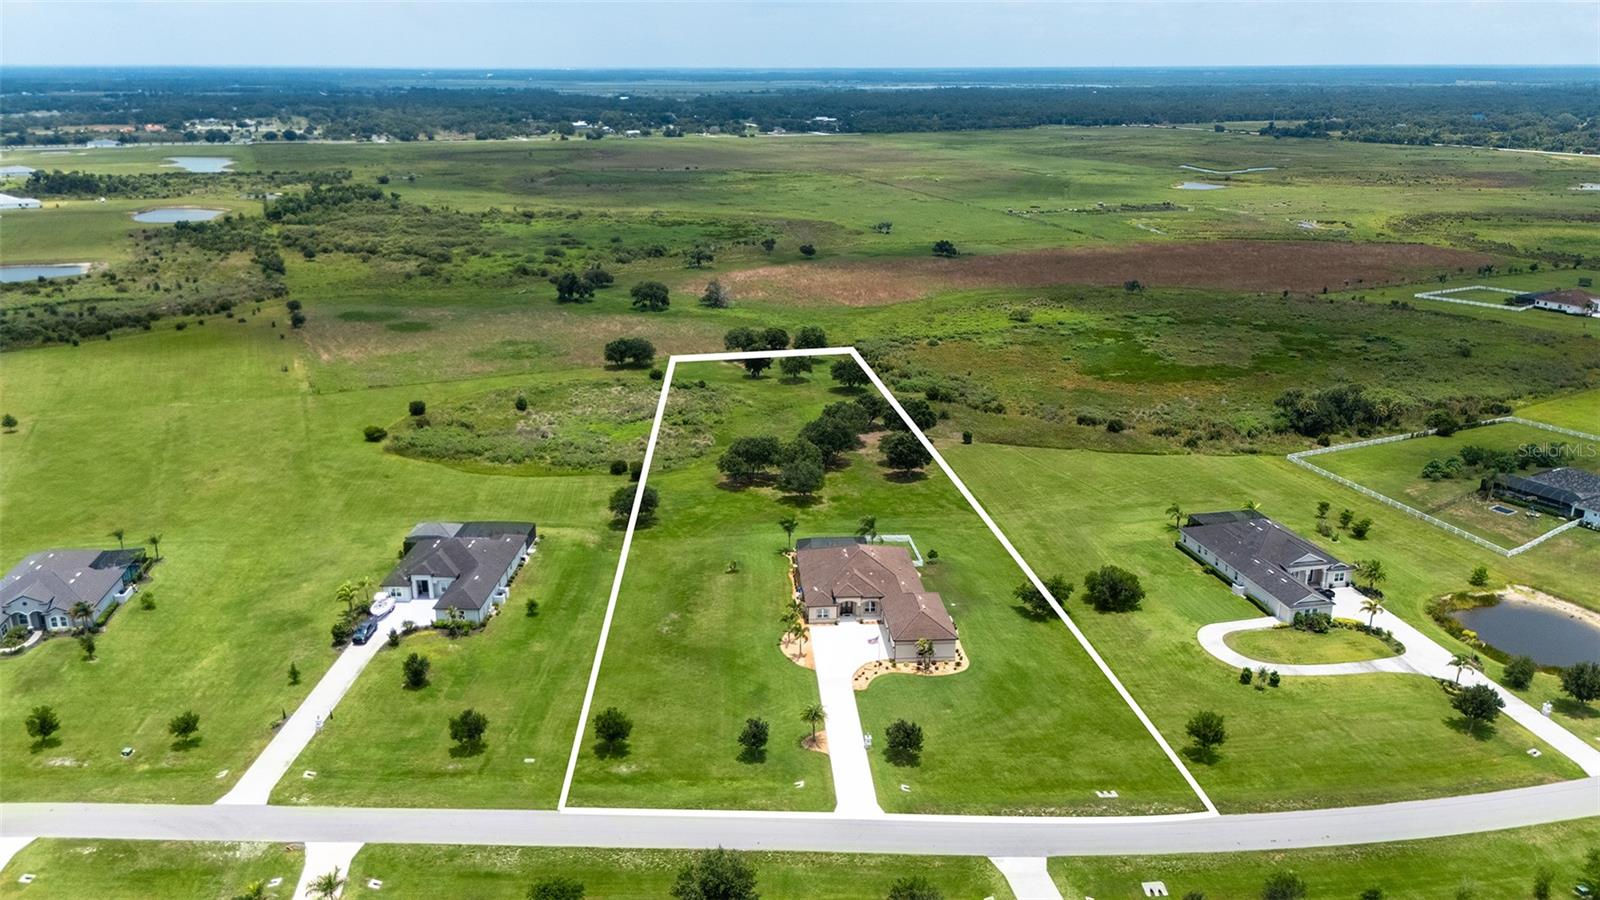
Experience the perfect blend of luxury, privacy, and acreage living in the gated estate community of Hampton Lakes. Set on an exceptional 4.66-acre homesite, this custom residence offers the space and flexibility that are increasingly rare in Sarasota, providing endless possibilities for collectors, outdoor enthusiasts, and hobbyists alike, with room for vehicles (4-car garage 30'x50' with two 9'x18' doors and 12' ceiling), recreational equipment, equestrian pursuits, and more. Designed to embrace its tranquil surroundings, this Grand Santa Maria home features 4 bedrooms, a bonus room, and 3 full bathrooms, complemented by soaring ceilings, 8’ doors, expansive living spaces, and picturesque views of mature trees and the tranquil countryside landscape beyond. Large impact-rated windows and sliding glass doors fill the home with natural light while creating a seamless connection to the outdoors. Built with today's lifestyle in mind, the residence offers the qualities modern buyers seek, including newer construction, an open-concept floor plan, higher ceilings, energy-efficient features, hurricane-resistant standards, and stylish contemporary finishes that blend comfort, functionality, and peace of mind. At the heart of the home, the kitchen is tastefully appointed with quartz countertops and farmhouse sink, plus a prep island and sink, built-in double ovens, induction cooktop, wine cooler, walk-in pantry, and a dinette with aquarium window. The spacious lanai is designed for year-round enjoyment, featuring a heated pool, abundant covered outdoor living space, and plumbing stubbed for a future outdoor kitchen. Whether entertaining guests or enjoying a quiet evening, the peaceful setting provides a remarkable sense of space and privacy. Exceptional attention to detail continues throughout the home with premium porcelain and ceramic tile flooring, rounded wall corners, upgraded lighting and ceiling fans, a whole-house water softener and iron filtration system, and a central vacuum system with concealed retractable hoses. Additional amenities include a secure 6' x 12' storage room with a safe, RV hookups, and a security system pre-wired for cameras. Thoughtful site improvements include buried gutter drains feeding French drain systems along both sides of the residence, as well as a fenced backyard enclosure. The expansive homesite also offers the opportunity to construct an additional outbuilding, or two if attached. Car enthusiasts, hobbyists, and collectors will appreciate the impressive four-car garage with insulated block construction and insulated doors. The garage is fully equipped with a mini-split air-conditioning system, three ceiling fans, air compressor with 5 ports, utility sink, shelving, and 12-foot ceiling—providing ample clearance for a hydraulic vehicle lift. The floor is reinforced with rebar in designated parking bay. Two tractors, as well as the hydraulic lift and jack, are available for purchase under a separate contract. Complemented by its private estate setting, Hampton Lakes offers convenient access to everything that makes Sarasota and Lakewood Ranch so desirable, including UTC shopping and dining, downtown Sarasota's vibrant arts and cultural venues, Gulf Coast beaches and boating, championship golf clubs, the Sarasota Polo Club, and the natural beauty of Myakka River State Park. This is a rare opportunity to enjoy rural-estate living with acreage, privacy, and endless possibilities.
Features
Virtual Tour
Location
Schedule a Showing

