 1 / 21
 2219 Anders Dr, Parrish, FL 34219
About This Home
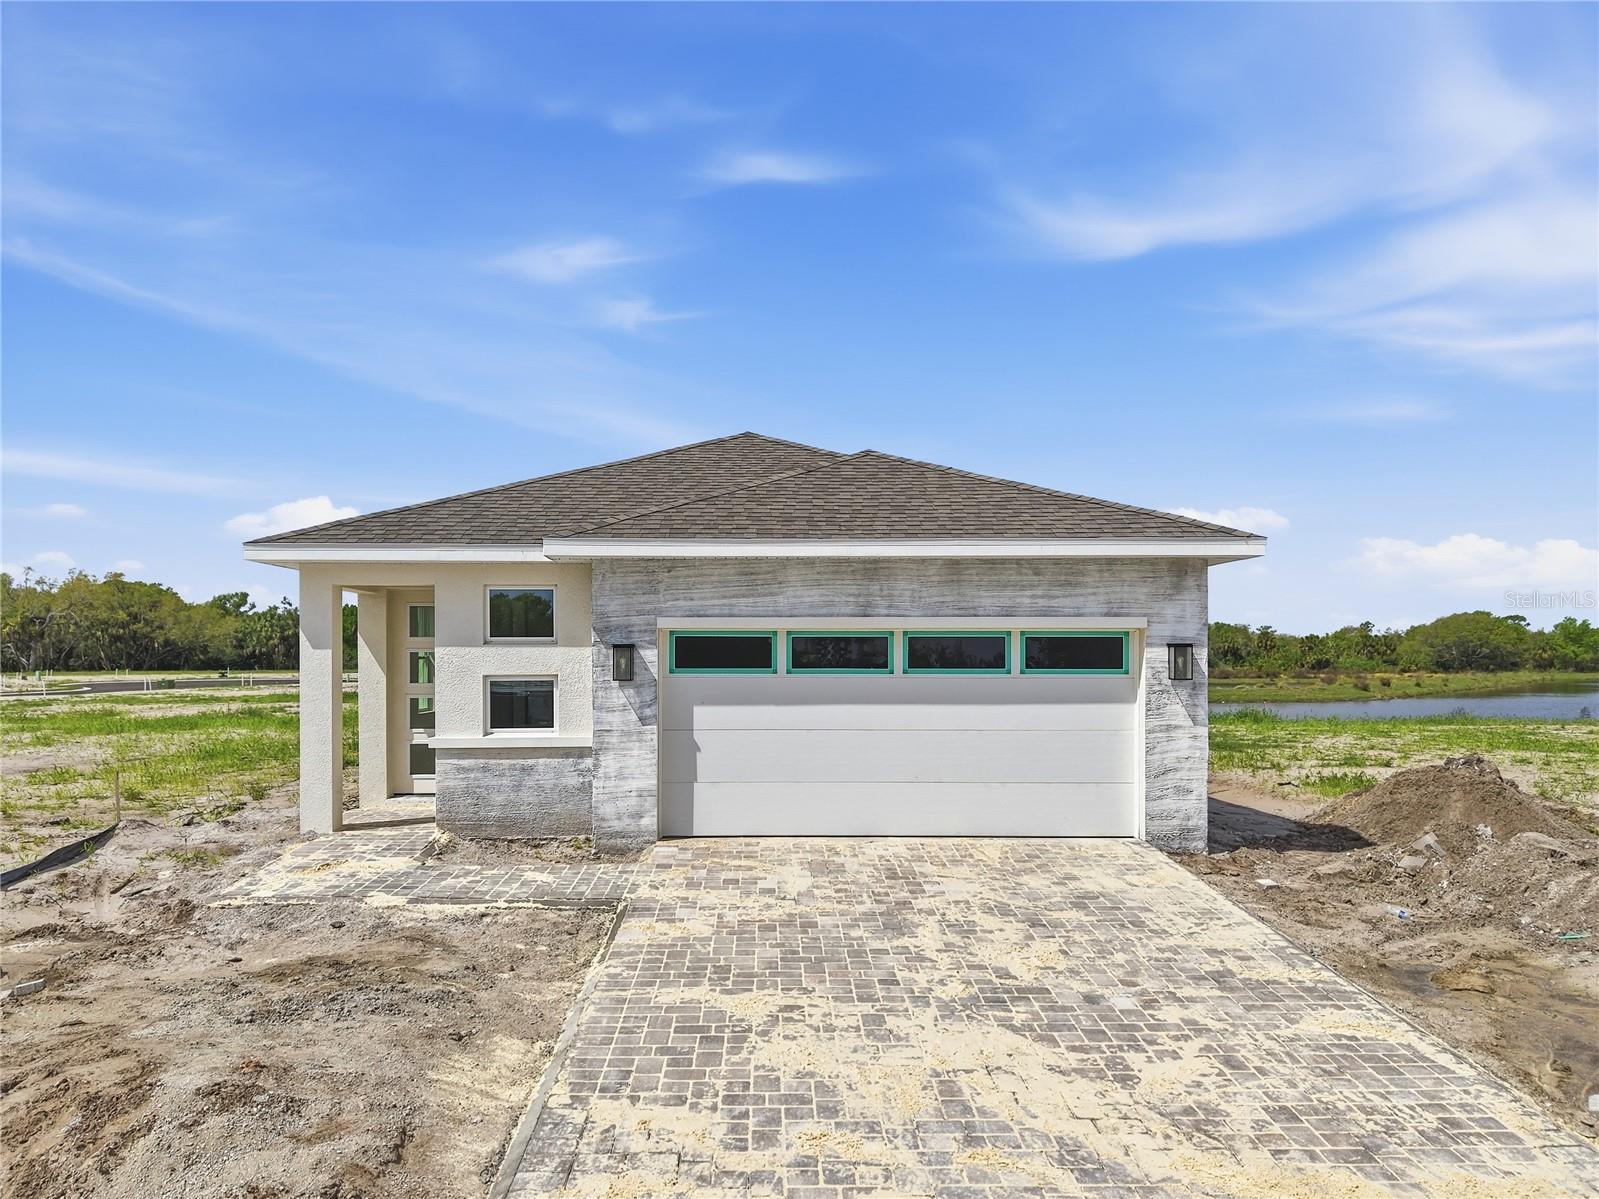
Under Construction. *Choose from 1 of the following: Move-In Package (Base fridge, base W/d, blinds package) – OR – $3k extra in Closing Costs. Homes must close by June 30 to be eligible for this promo! Introducing the Fraser Floorplan—a perfect blend of elegance and functionality in 1,700 square feet of meticulously designed space. This exquisite home features 3 generously sized bedrooms and 2 beautifully appointed bathrooms, ensuring ample comfort for all. Step into a modern sanctuary with quartz countertops throughout and stylish tile flooring in the main living areas, while cozy carpet invites relaxation in the bedrooms. The kitchen and bathrooms are enhanced with soft-close cabinets and contemporary cabinet hardware, combining sleek design with everyday practicality. A standout feature is the built-in desk in the tech center, ideal for home office needs or study sessions. The home comes complete with essential appliances, including a refrigerator, washer, and dryer, adding convenience and value. With impressive 9’4” ceilings and elegant 8’ doors, the Fraser Floorplan offers a spacious, open feel. This thoughtfully crafted home is designed to meet all your needs with sophistication and ease—an opportunity you won't want to miss! SAMPLE PHOTOS, actual homes as constructed may not contain the features and layouts depicted and may vary from image(s).
Features
Virtual Tour
Location
Schedule a Showing

