 1 / 53
 5028 124th Ave E, Parrish, FL 34219
About This Home
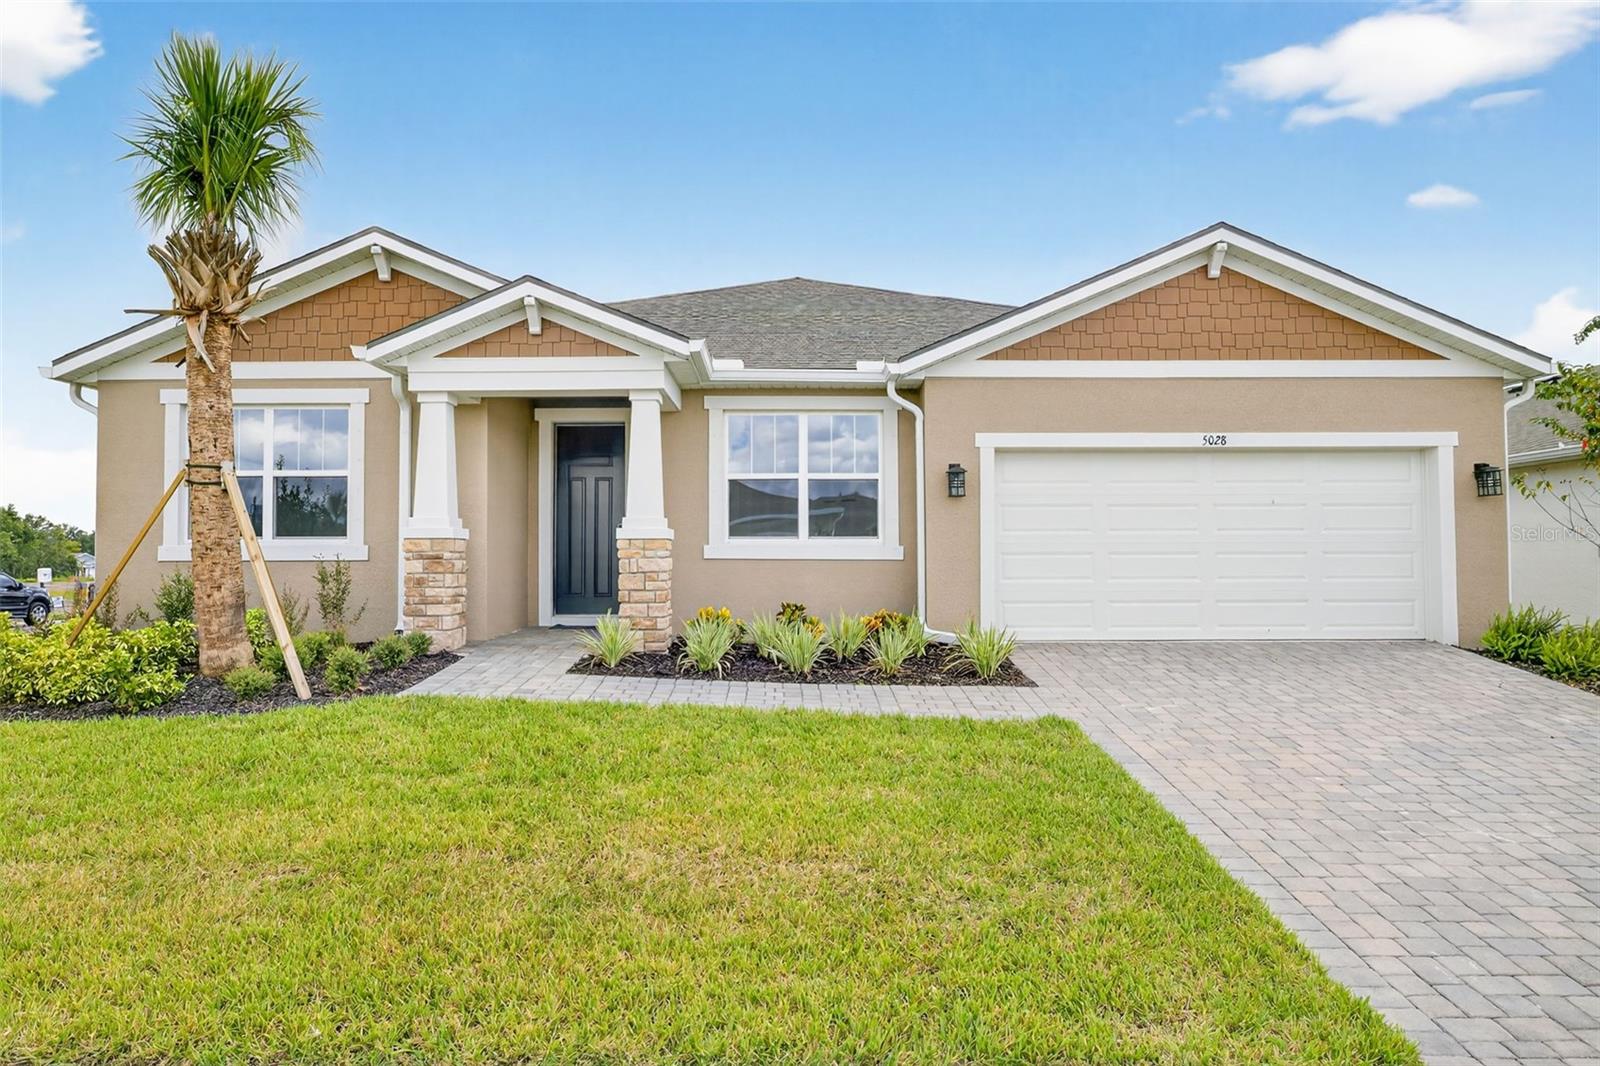
Virtually Staged. Welcome to The Red Rock floor Craftsman exterior plan, an exceptional home located in the gated community of Windwater in Parrish, FL. This beautifully designed property offers 3,057 square feet of open living space, featuring 4 bedrooms, 3.5 bathrooms, a study and oversized game room, and a 3 car tandem garage. This home is perfect for those seeking flowing living space and comfort. Upon entering, you'll be greeted by an open floor plan with 8' doors that seamlessly integrates the main living areas, adorned with Drayton 7x22 wood plank tile flooring for a modern yet refined look. The executive kitchen with strategically placed island is a culinary masterpiece, boasting 42" upper Barnett Painted Harbor cabinets and exquisite Carrara Beve quartz countertops, ideal for both everyday cooking and entertaining guests. The kitchen comes complete with all appliances. The master suite is a private haven, complete with a spacious bedroom with room for a king size bed plus, and two walk-in closets flank the spa inspired en-suite bathroom featuring split vanities, and a spacious glass enclosed shower and a linen closet. The additional bedrooms are well-appointed, ensuring comfort and privacy. There are two bedrooms located at the front of the home, just off the foyer that share full hall bath. The study is located in the same area as well, with the powder room that keeps the bedroom full baths private. The 4th bedroom is located on the rear of the home with its own full bath, great guest or in-law suite. The game room offers a versatile space for relaxation and recreation. There plenty of space for a pool table, arcade games or even a theater set up. The protected covered screened in lanai, accessible through sliding glass doors in the great room, provides an ideal setting for outdoor living and entertaining. Whether you're hosting a gathering or enjoying a quiet evening, this space enhances the indoor-outdoor living experience. Pricing, dimensions and features can change at any time without notice or obligation. Photos, renderings and plans are for illustrative purposes only and should never be relied upon and may vary from the actual home.
Features
Virtual Tour
Location
Schedule a Showing

